
%20--%3e%3cdefs%3e%3cstyle%3e%20.st0%20{%20fill:%20%232c2e35;%20}%20%3c/style%3e%3c/defs%3e%3cg%20id='Layer_4'%3e%3cpath%20class='st0'%20d='M240.12,89.79c-.42-1.99-1.05-4.18-1.05-4.18-.46-1.57-.95-3.24-1.74-5.23-.71-1.8-1.81-4.18-3.48-6.87-1.42-1.99-2.83-3.99-4.25-5.98-1.97-2.23-3.75-4-5.12-5.3-2.01-1.9-3.69-3.49-6.18-5.23-2.34-1.63-4.45-2.72-5.96-3.43-2.01-.86-4.03-1.72-6.04-2.58l-3.42-.88-4.38-.88-7.73-.88-89.59-.02v139.12c9.83.31,19.65-.23,29.48.08l-.18,30.11,62.01.12c2.33-.1,4.98-.36,7.86-.92,4.43-.86,8.16-2.18,11.09-3.46,1.08-.44,2.22-.97,3.41-1.6,2.28-1.21,4.18-2.53,5.74-3.77,1.72-1.37,2.89-2.45,4.59-4.09,1.75-1.68,3.15-3.15,4.16-4.25,1.27-1.7,2.91-4.07,4.56-7.07,1.63-2.97,5.17-9.56,6.52-18.85,1.77-12.15-1.24-21.32-1.99-23.49-2.58-7.41-6.09-11.22-6.97-12.15-1.81-1.9-3.66-3.31-5.27-4.35l-.07-.02c-.04-.05-.1-.15-.12-.29-.04-.26.09-.46.12-.51l.05-.04.61-.48,1.13-1.08c1.02-.97,2.04-1.94,3.06-2.9.41-.46,1.01-1.16,1.69-2.08.71-.97,1.64-2.37,3.72-6.78,1.5-3.18,2.12-4.83,2.4-5.58,0,0,4.12-11.14,1.34-24.21h0ZM208.03,172.9l-.85,2.45s-4.33,9.93-15.15,12.09h-61.65l.05-39.67,62.02.09c.8.31,1.59.63,2.39.94.65.25,1.29.51,1.94.76l2.7,1.4,2.03,1.61,1.66,1.51,1.31,1.35c.2.24.41.49.6.73l1.06,1.5c.35.58.68,1.15,1.02,1.73l.86,2.21c.23,1.17.41,2.49.5,3.94.17,2.88-.11,5.38-.49,7.37h0ZM208.03,103.77l-.85,2.45s-.21.48-.64,1.24c-.56.98-1.5,2.45-2.87,4-.46.52-.96,1.04-1.51,1.56-2.4,2.26-5.72,4.42-10.12,5.3h-61.65l.05-39.67,62.02.09s.02,0,.03.01c.41.16,1.01.39,1.73.67.81.31,1.21.47,1.54.61.6.25,1.46.63,2.5,1.17.58.25,1.21.57,1.87.97,1.18.71,2.11,1.49,2.83,2.18.12.12,3.11,2.98,4.31,5.82.59,1.4.87,2.83.87,2.83.11.56.17,1.04.2,1.39v.02c.09.64.16,1.31.2,2.01.18,2.78-.09,5.27-.5,7.35h-.01Z'/%3e%3c/g%3e%3cg%20id='Layer_2'%3e%3crect%20class='st0'%20x='101.18'%20y='217.37'%20width='29.28'%20height='30.21'/%3e%3c/g%3e%3c/svg%3e)
Office Design & Build in Sunderland
A full design and build for Sunderland businesses, from a former shipyard building to a blank floor, from first drawing to final fit.
Design & build services: Office Design & Build in Sunderland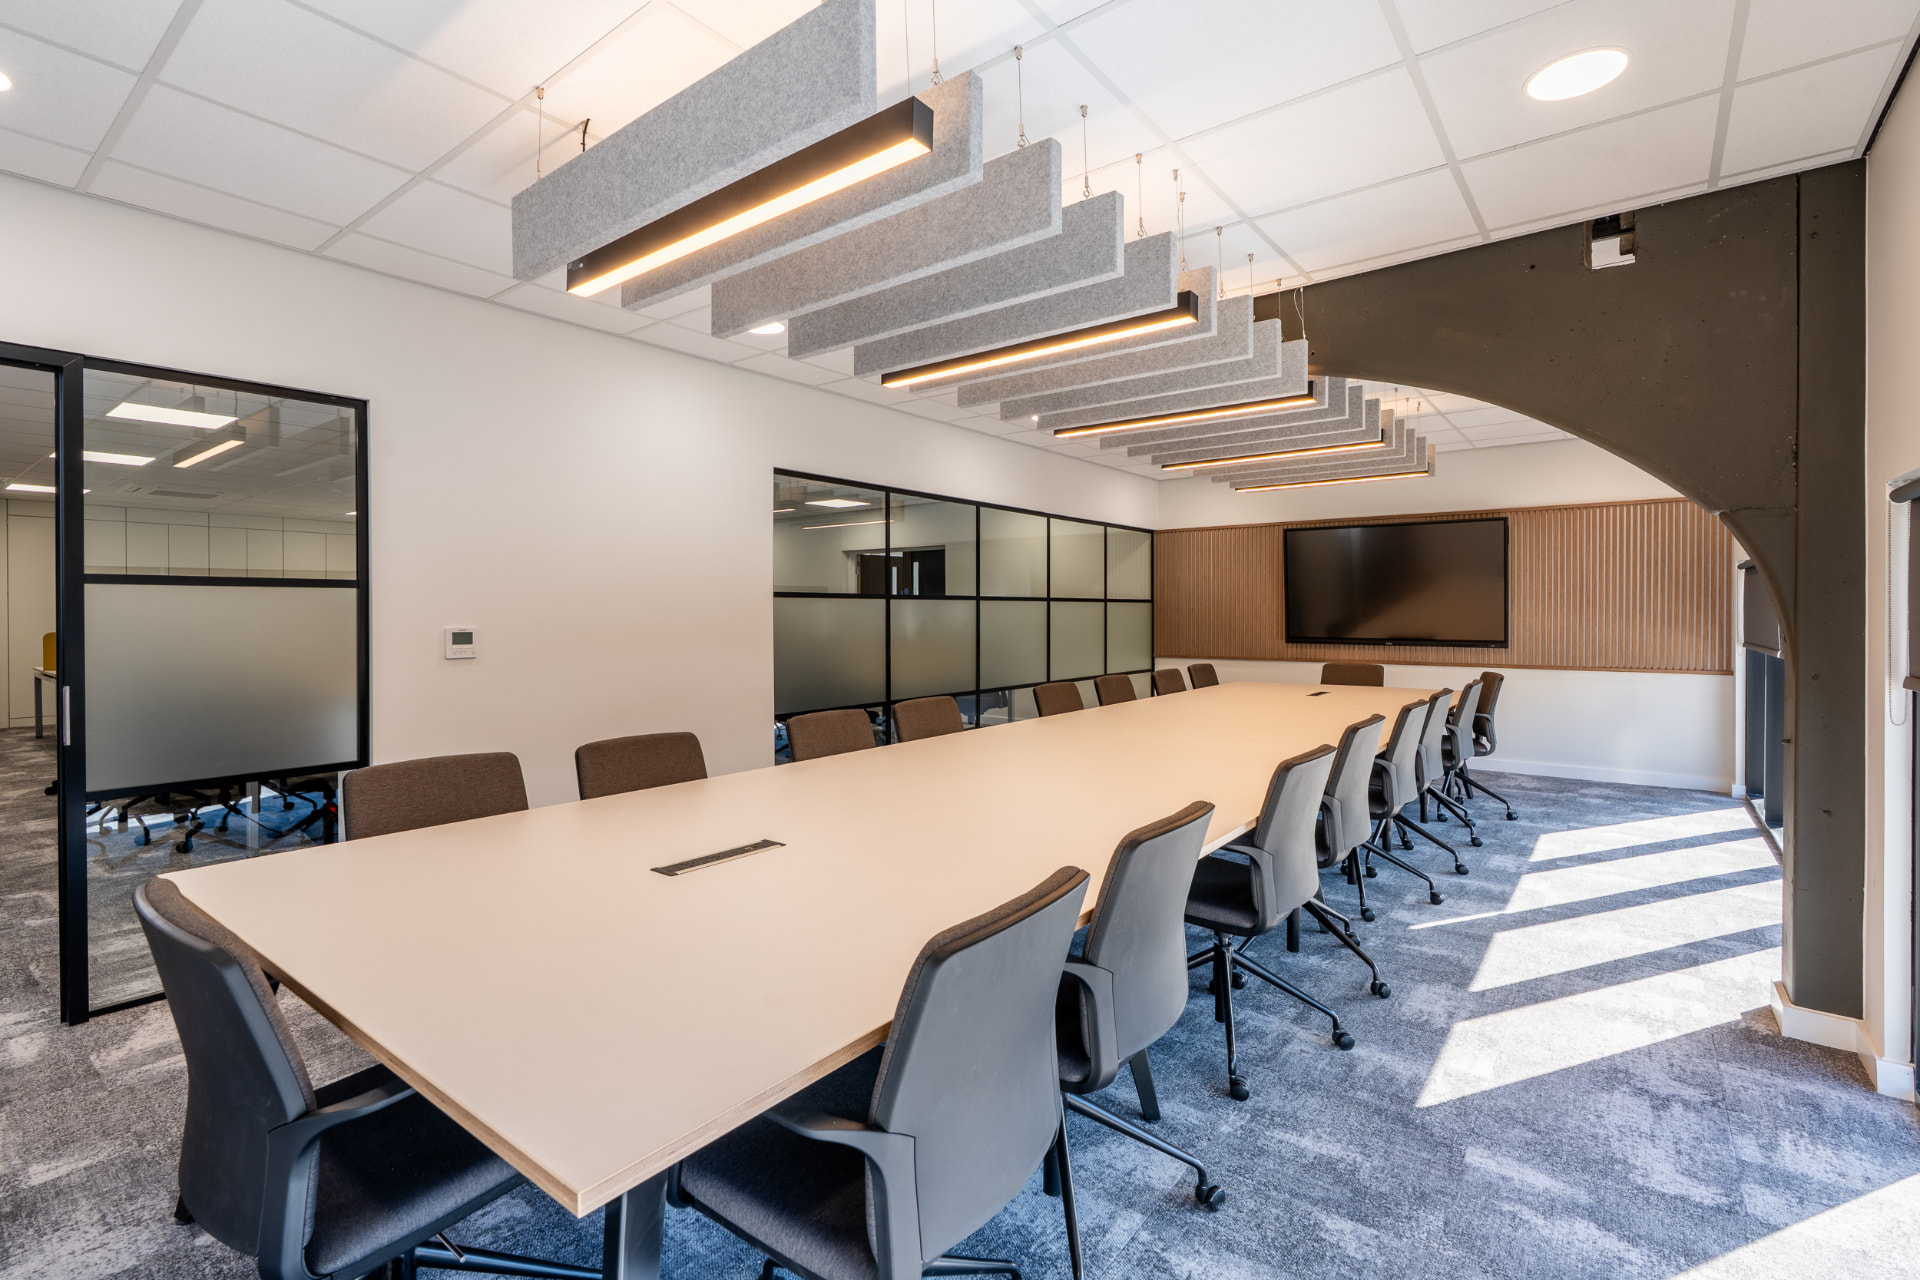
Where We Work — North East
Offices, industrial sites and homes across Sunderland, from former shipyards to advanced manufacturing sites.
Sunderland went from shipbuilding to becoming home to one of the UK's largest car plants, and that shift shaped a working landscape of both older industrial buildings and newer advanced manufacturing sites. We work across both, and we build homes here too.
As well as the city centre, we regularly work in Washington, Houghton-le-Spring and Seaham.


A full design and build for Sunderland businesses, from a former shipyard building to a blank floor, from first drawing to final fit.
Design & build services: Office Design & Build in SunderlandAlready got the space? We plan around it and fit it out properly, without needing to start from scratch.
Refurbishment services: Office Refurbishment & Fit Out in Sunderland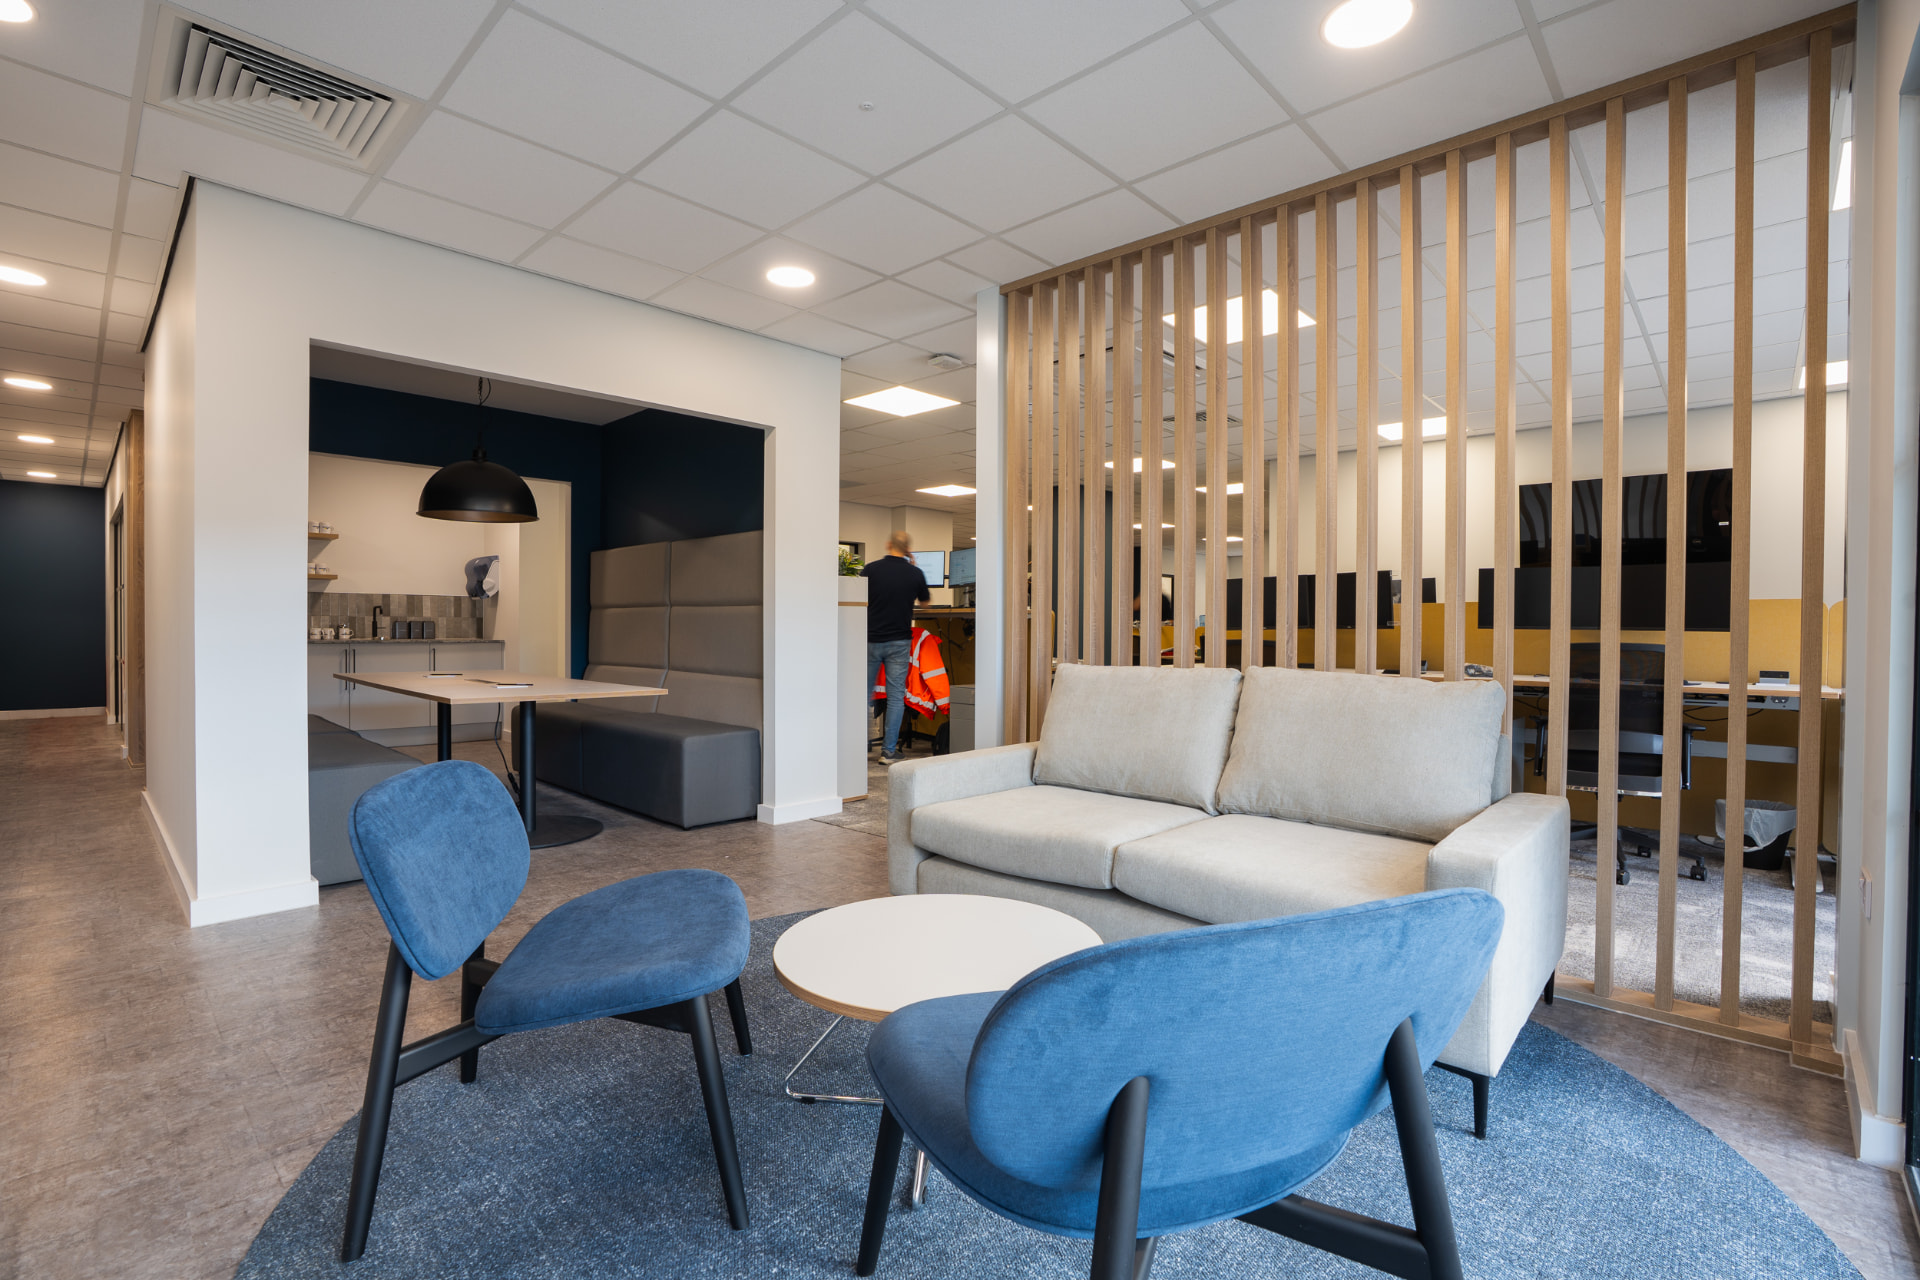
From advanced manufacturing sites to older industrial buildings, we build for how Sunderland's industrial sector actually works.
Industrial services: Industrial Design & Build in Sunderland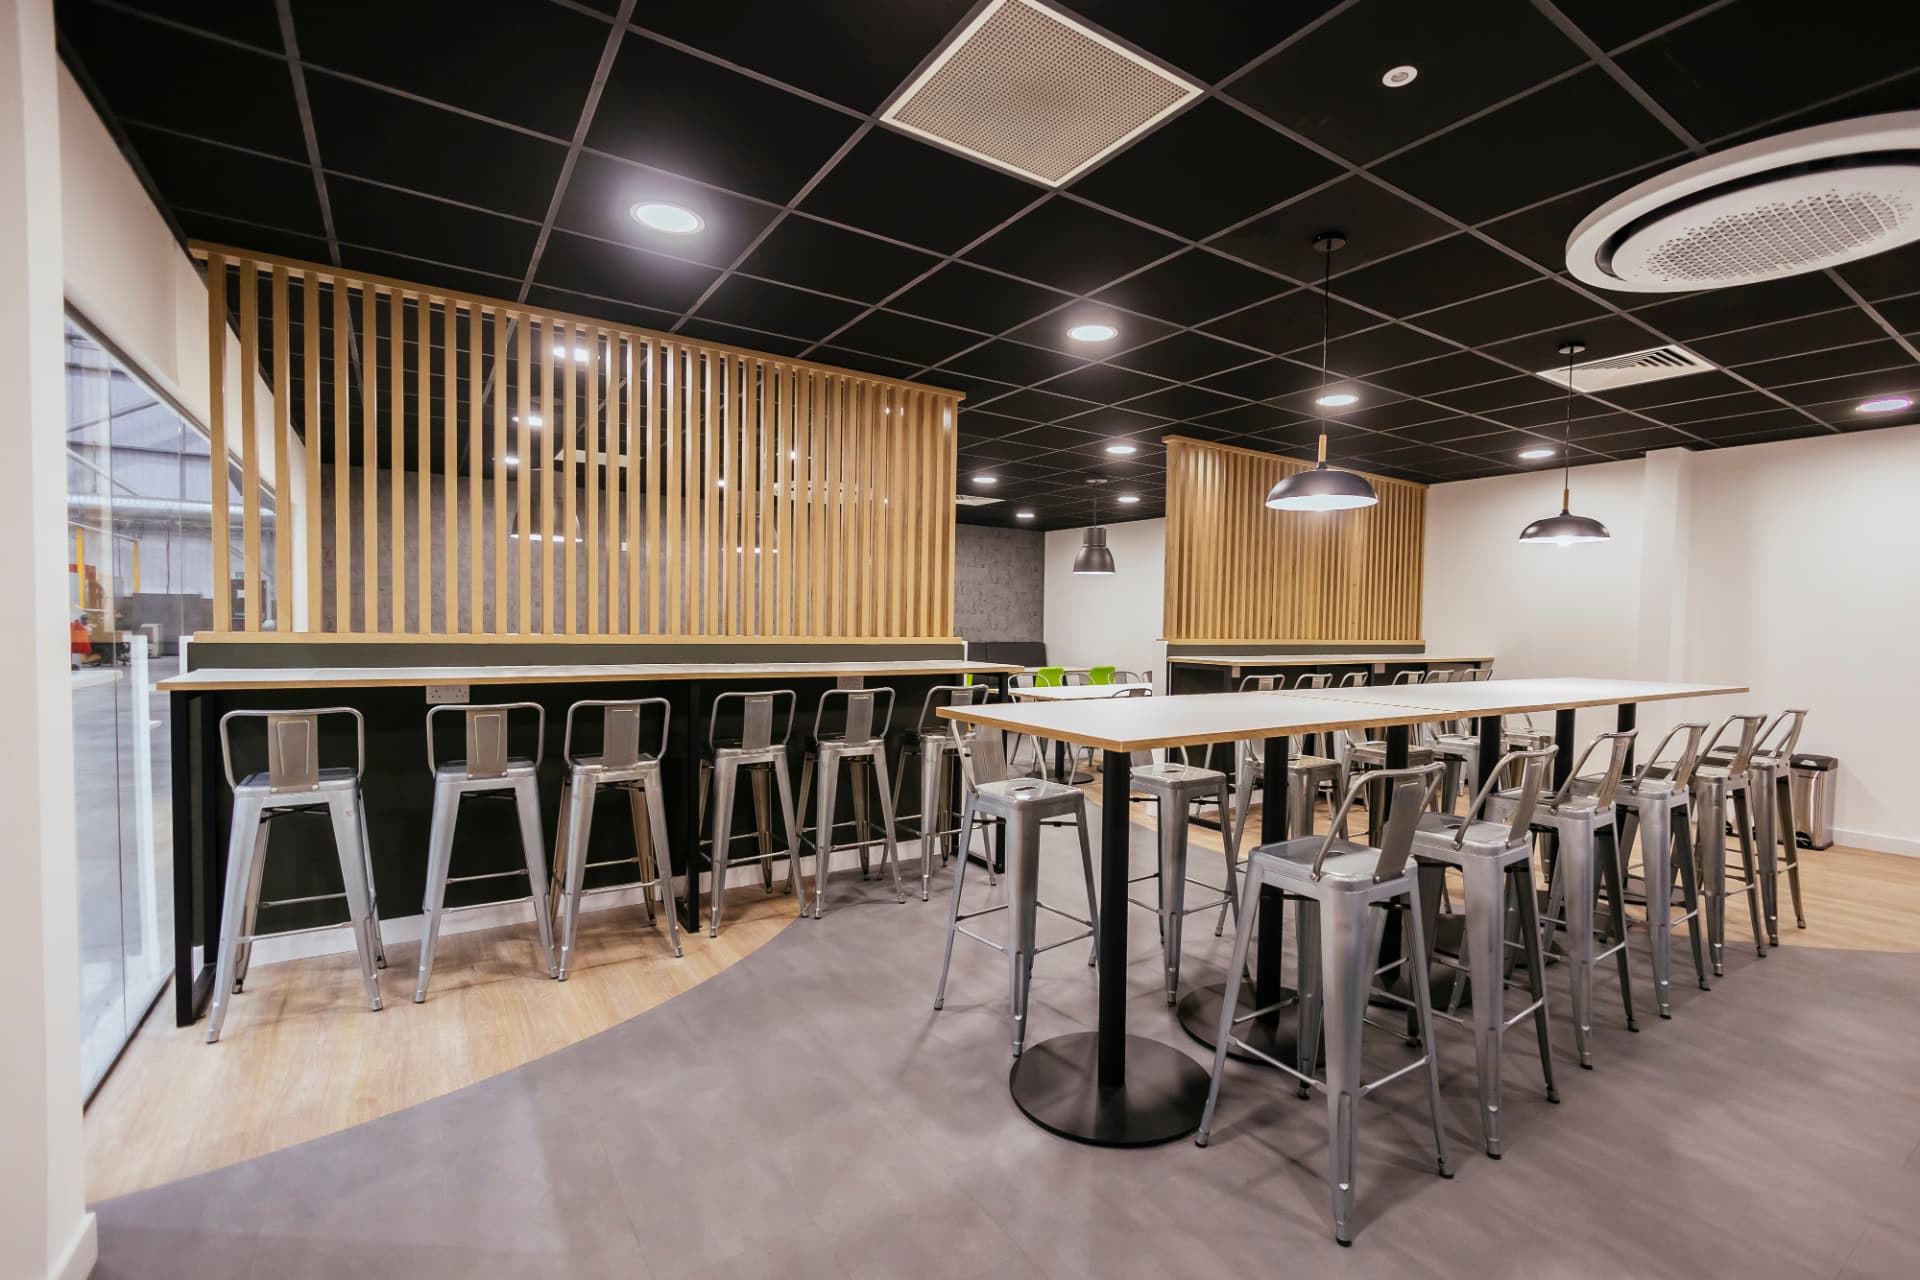
Bespoke furniture for Sunderland offices, fitted to the space you've actually got, not squeezed into it afterwards.
Furniture services: Furniture in Sunderland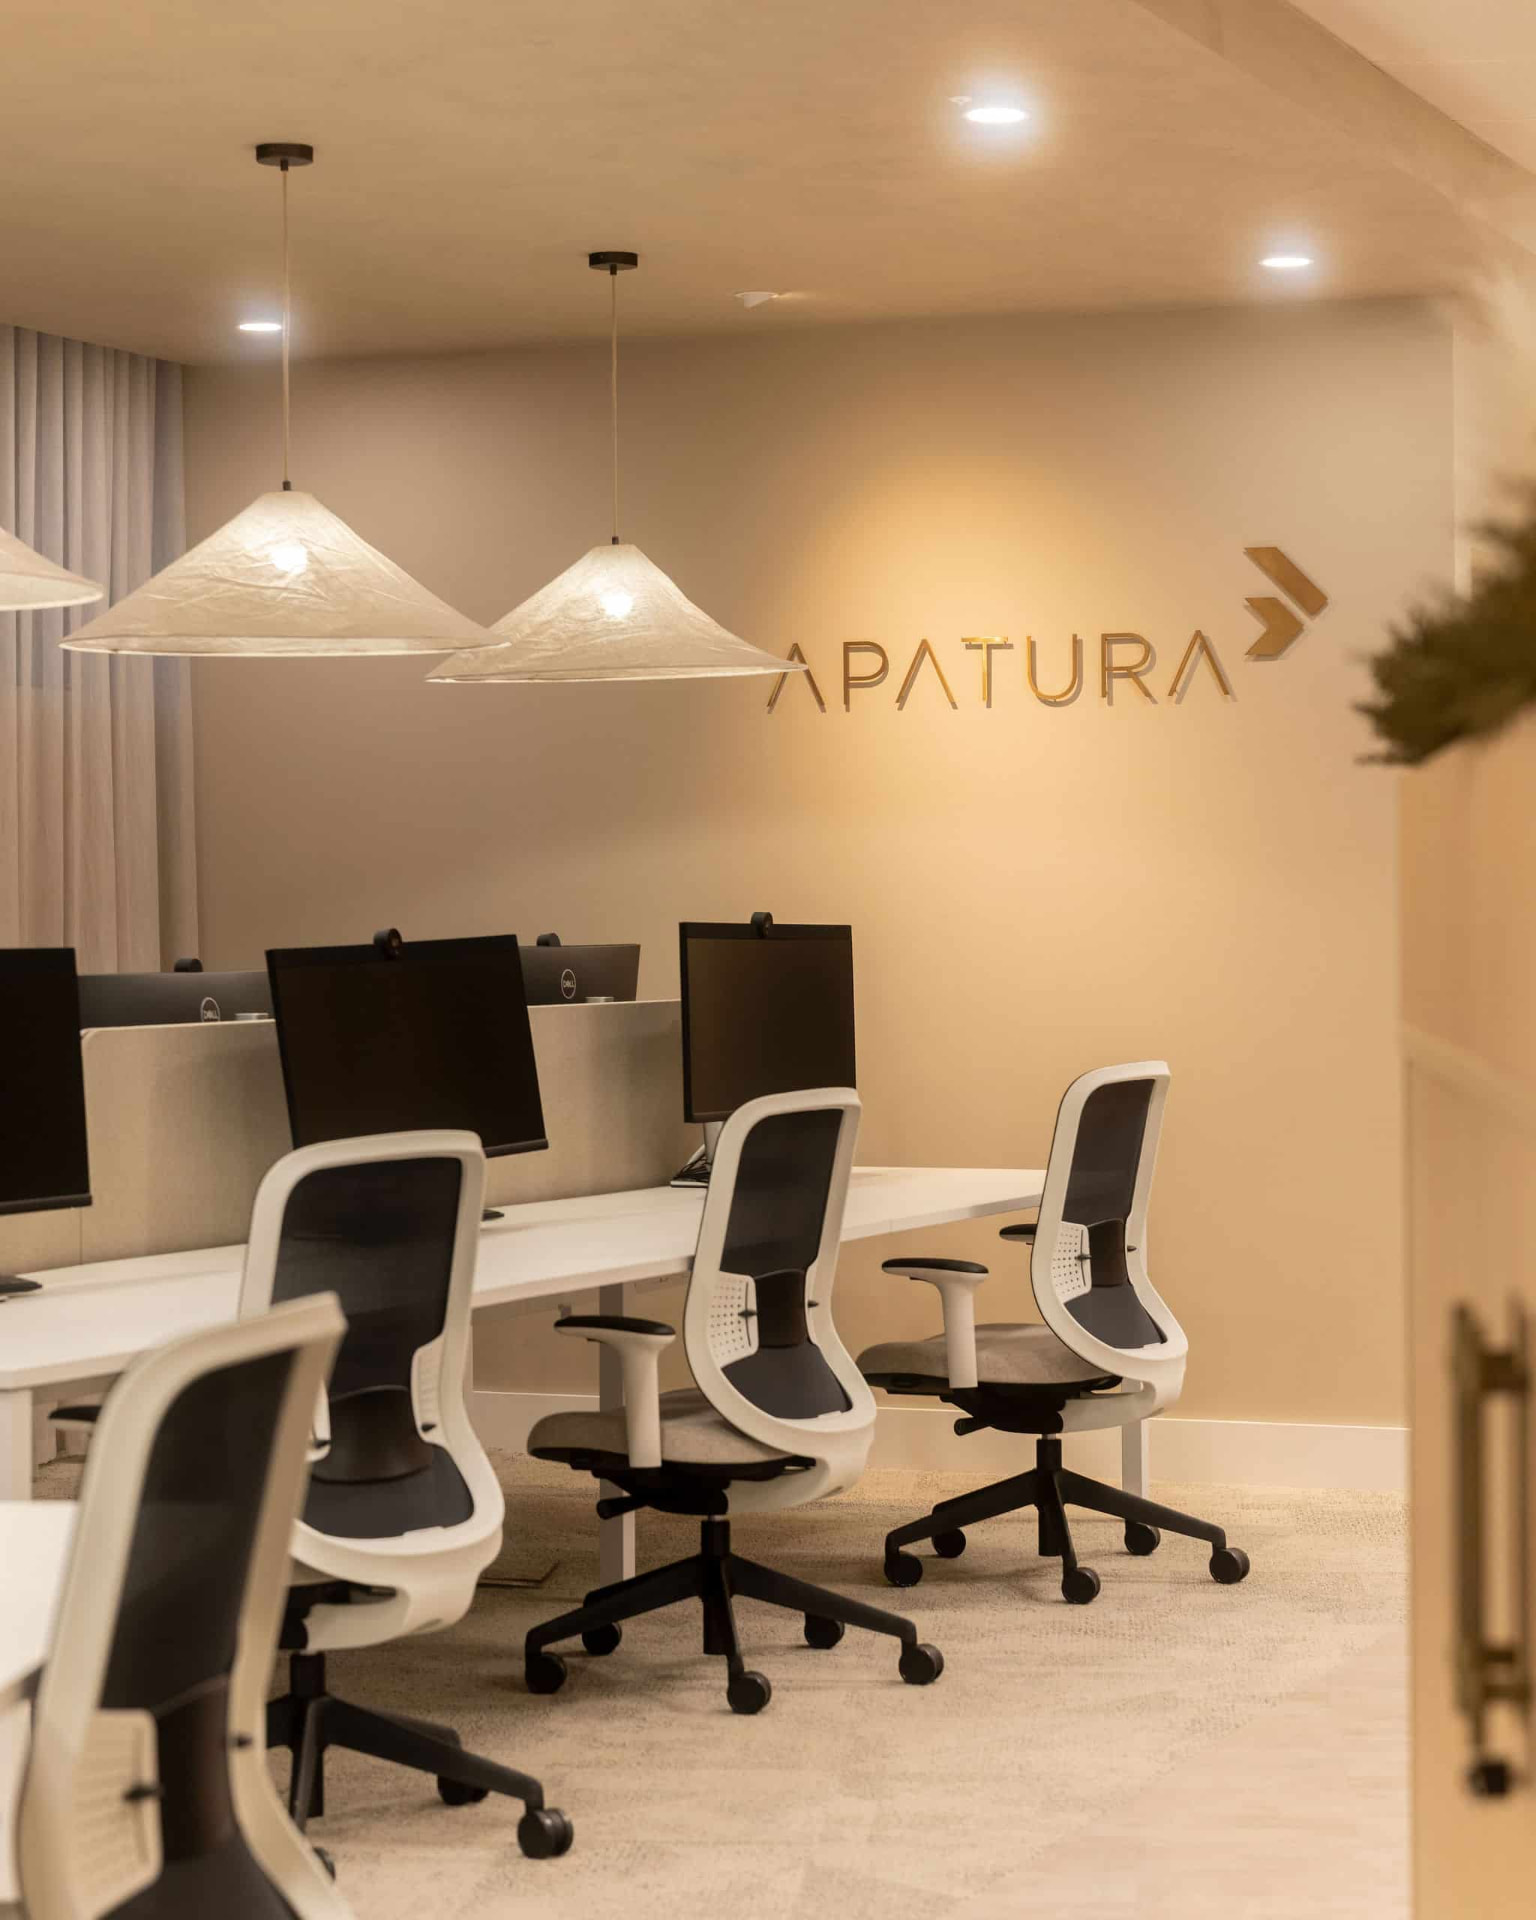
Kudos, our sister studio, leads residential projects across the North East, including in Sunderland. They lead the design, we deliver it.
Residential services: Home renovations in Sunderland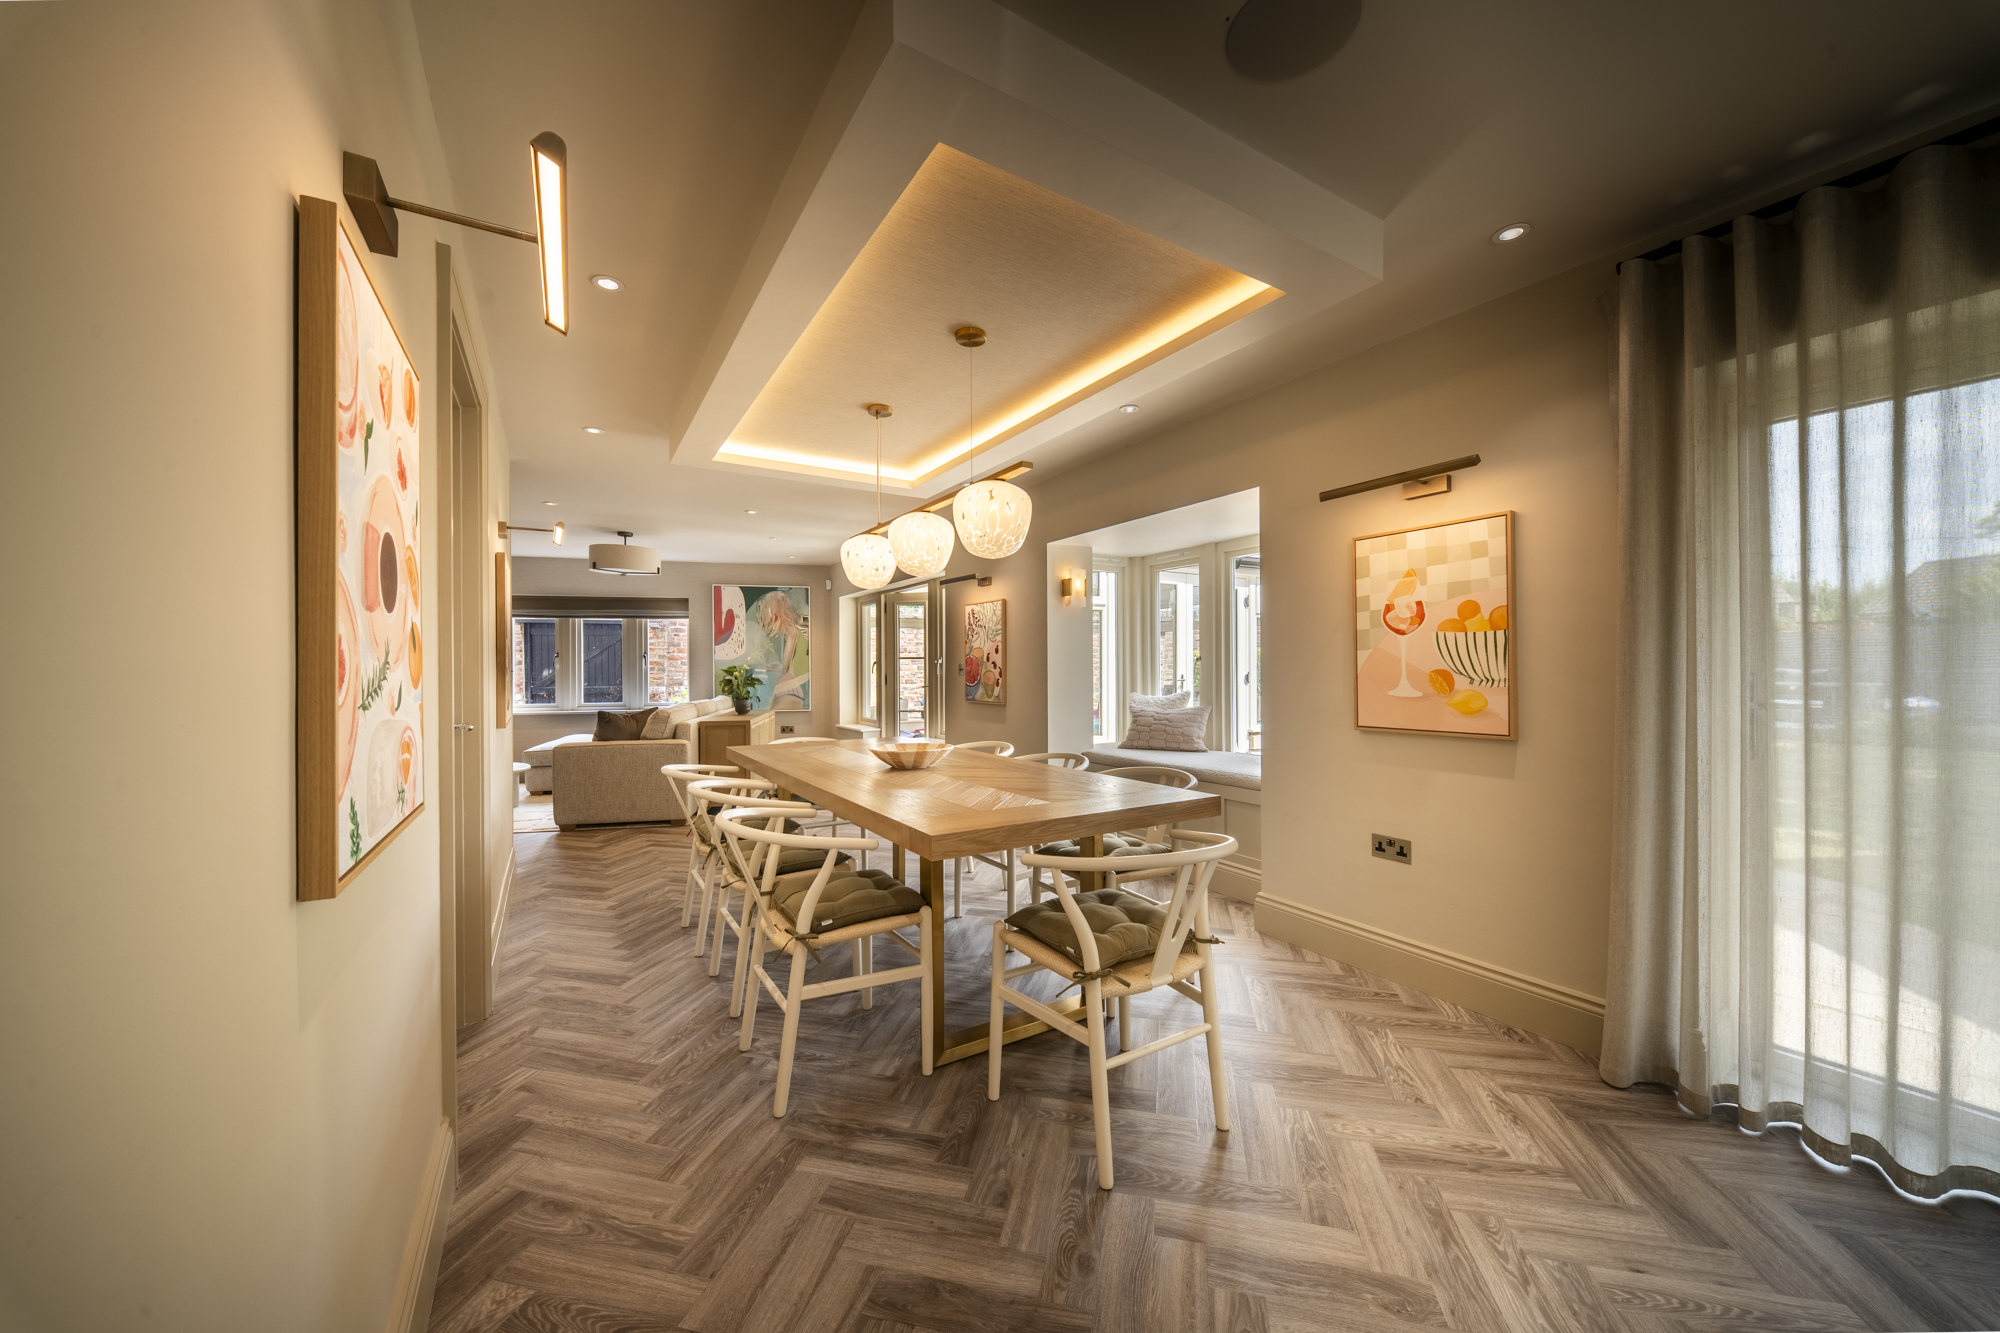
We also handle dilapidations, restoring the space to a satisfactory condition for your landlord.
We work with local commercial estate agents to find available office spaces across Sunderland, in the location and size that fits what you need.
Sunderland University had outgrown its current London Campus and our brief was to provide additional space which was to be…
Read the case study: Sunderland University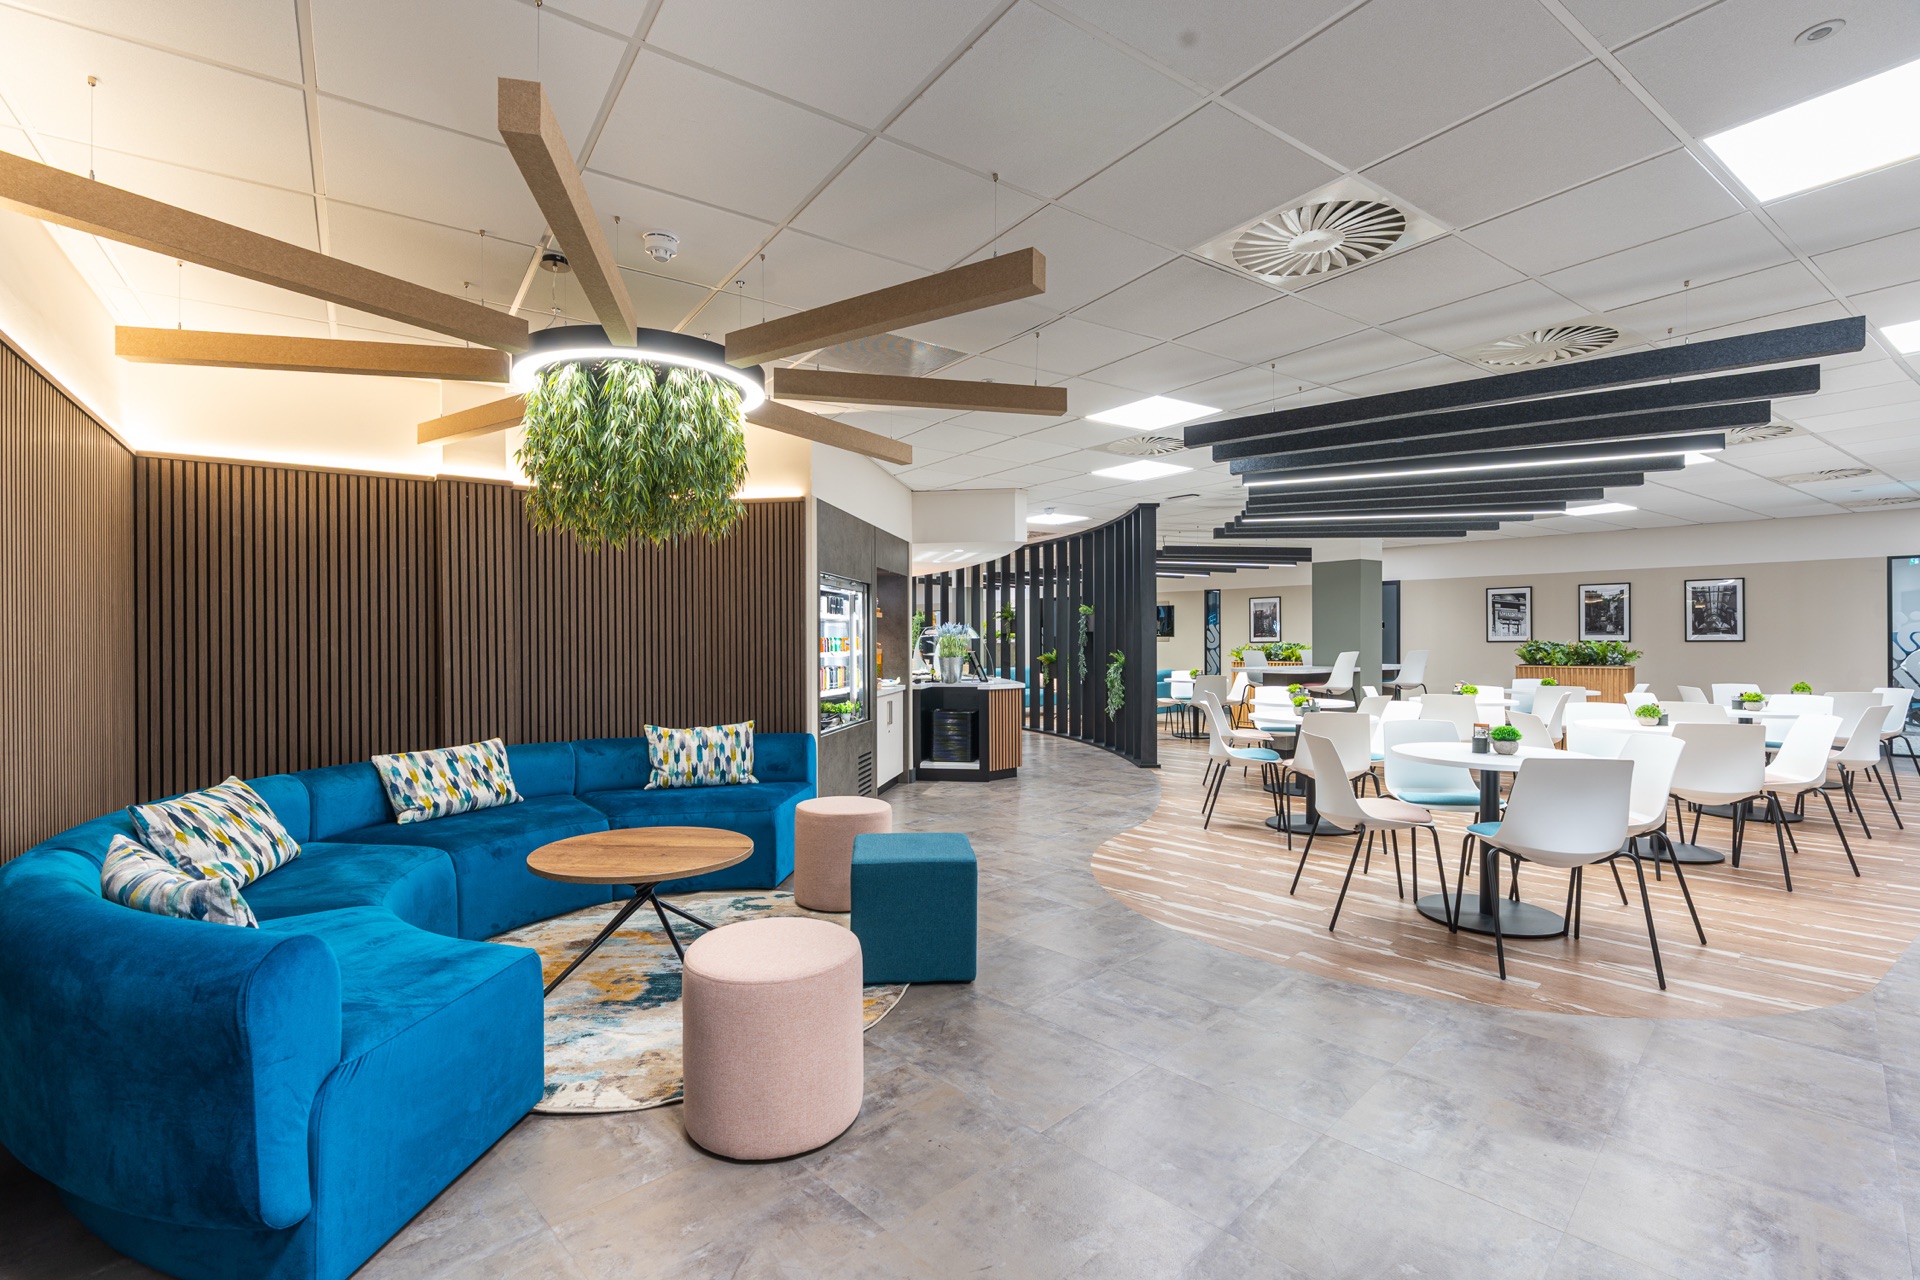
Placeholder summary — a corporate office fit-out for Vanquis Bank spanning a green-toned boardroom, teal booth seating and an open breakout area with round tables.
Read the case study: Vanquis Bank
A whole-home transformation for a family with three young children — opening the ground floor into one light, open-plan kitchen and living space, and turning a tired conservatory into a garden room used all year round.
Read the case study: Well HouseSend us the outline and we'll come back to you with what's possible.