
%20--%3e%3cdefs%3e%3cstyle%3e%20.st0%20{%20fill:%20%232c2e35;%20}%20%3c/style%3e%3c/defs%3e%3cg%20id='Layer_4'%3e%3cpath%20class='st0'%20d='M240.12,89.79c-.42-1.99-1.05-4.18-1.05-4.18-.46-1.57-.95-3.24-1.74-5.23-.71-1.8-1.81-4.18-3.48-6.87-1.42-1.99-2.83-3.99-4.25-5.98-1.97-2.23-3.75-4-5.12-5.3-2.01-1.9-3.69-3.49-6.18-5.23-2.34-1.63-4.45-2.72-5.96-3.43-2.01-.86-4.03-1.72-6.04-2.58l-3.42-.88-4.38-.88-7.73-.88-89.59-.02v139.12c9.83.31,19.65-.23,29.48.08l-.18,30.11,62.01.12c2.33-.1,4.98-.36,7.86-.92,4.43-.86,8.16-2.18,11.09-3.46,1.08-.44,2.22-.97,3.41-1.6,2.28-1.21,4.18-2.53,5.74-3.77,1.72-1.37,2.89-2.45,4.59-4.09,1.75-1.68,3.15-3.15,4.16-4.25,1.27-1.7,2.91-4.07,4.56-7.07,1.63-2.97,5.17-9.56,6.52-18.85,1.77-12.15-1.24-21.32-1.99-23.49-2.58-7.41-6.09-11.22-6.97-12.15-1.81-1.9-3.66-3.31-5.27-4.35l-.07-.02c-.04-.05-.1-.15-.12-.29-.04-.26.09-.46.12-.51l.05-.04.61-.48,1.13-1.08c1.02-.97,2.04-1.94,3.06-2.9.41-.46,1.01-1.16,1.69-2.08.71-.97,1.64-2.37,3.72-6.78,1.5-3.18,2.12-4.83,2.4-5.58,0,0,4.12-11.14,1.34-24.21h0ZM208.03,172.9l-.85,2.45s-4.33,9.93-15.15,12.09h-61.65l.05-39.67,62.02.09c.8.31,1.59.63,2.39.94.65.25,1.29.51,1.94.76l2.7,1.4,2.03,1.61,1.66,1.51,1.31,1.35c.2.24.41.49.6.73l1.06,1.5c.35.58.68,1.15,1.02,1.73l.86,2.21c.23,1.17.41,2.49.5,3.94.17,2.88-.11,5.38-.49,7.37h0ZM208.03,103.77l-.85,2.45s-.21.48-.64,1.24c-.56.98-1.5,2.45-2.87,4-.46.52-.96,1.04-1.51,1.56-2.4,2.26-5.72,4.42-10.12,5.3h-61.65l.05-39.67,62.02.09s.02,0,.03.01c.41.16,1.01.39,1.73.67.81.31,1.21.47,1.54.61.6.25,1.46.63,2.5,1.17.58.25,1.21.57,1.87.97,1.18.71,2.11,1.49,2.83,2.18.12.12,3.11,2.98,4.31,5.82.59,1.4.87,2.83.87,2.83.11.56.17,1.04.2,1.39v.02c.09.64.16,1.31.2,2.01.18,2.78-.09,5.27-.5,7.35h-.01Z'/%3e%3c/g%3e%3cg%20id='Layer_2'%3e%3crect%20class='st0'%20x='101.18'%20y='217.37'%20width='29.28'%20height='30.21'/%3e%3c/g%3e%3c/svg%3e)
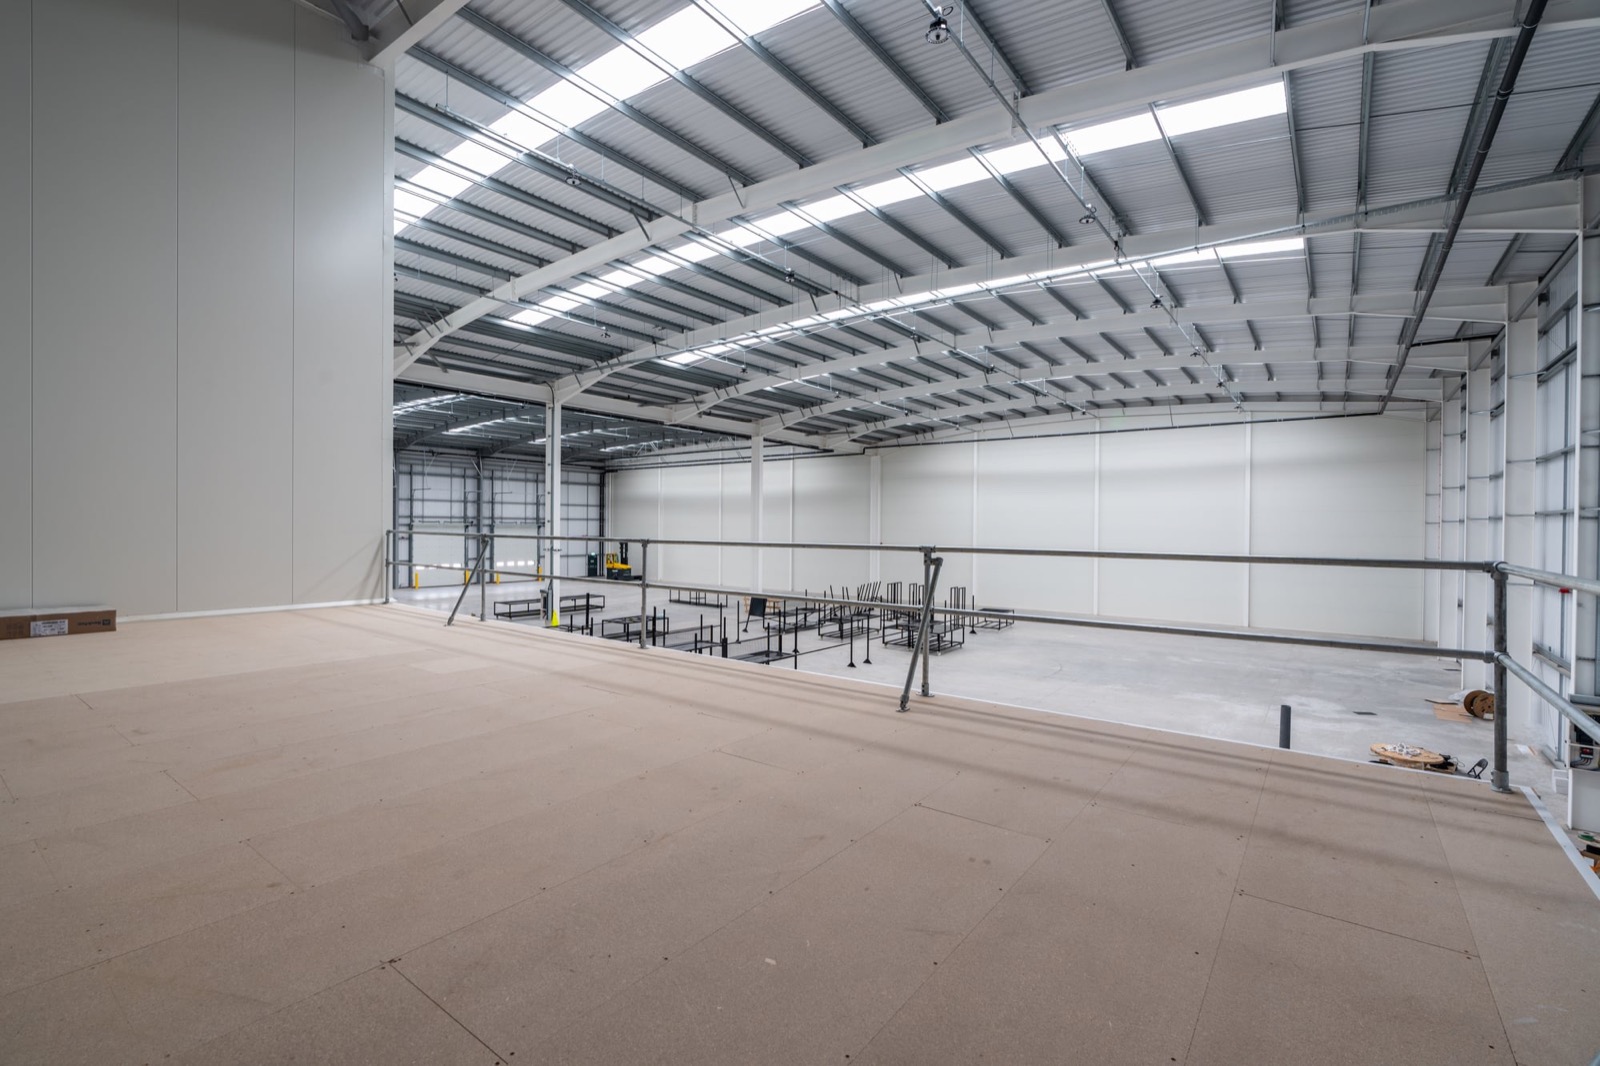
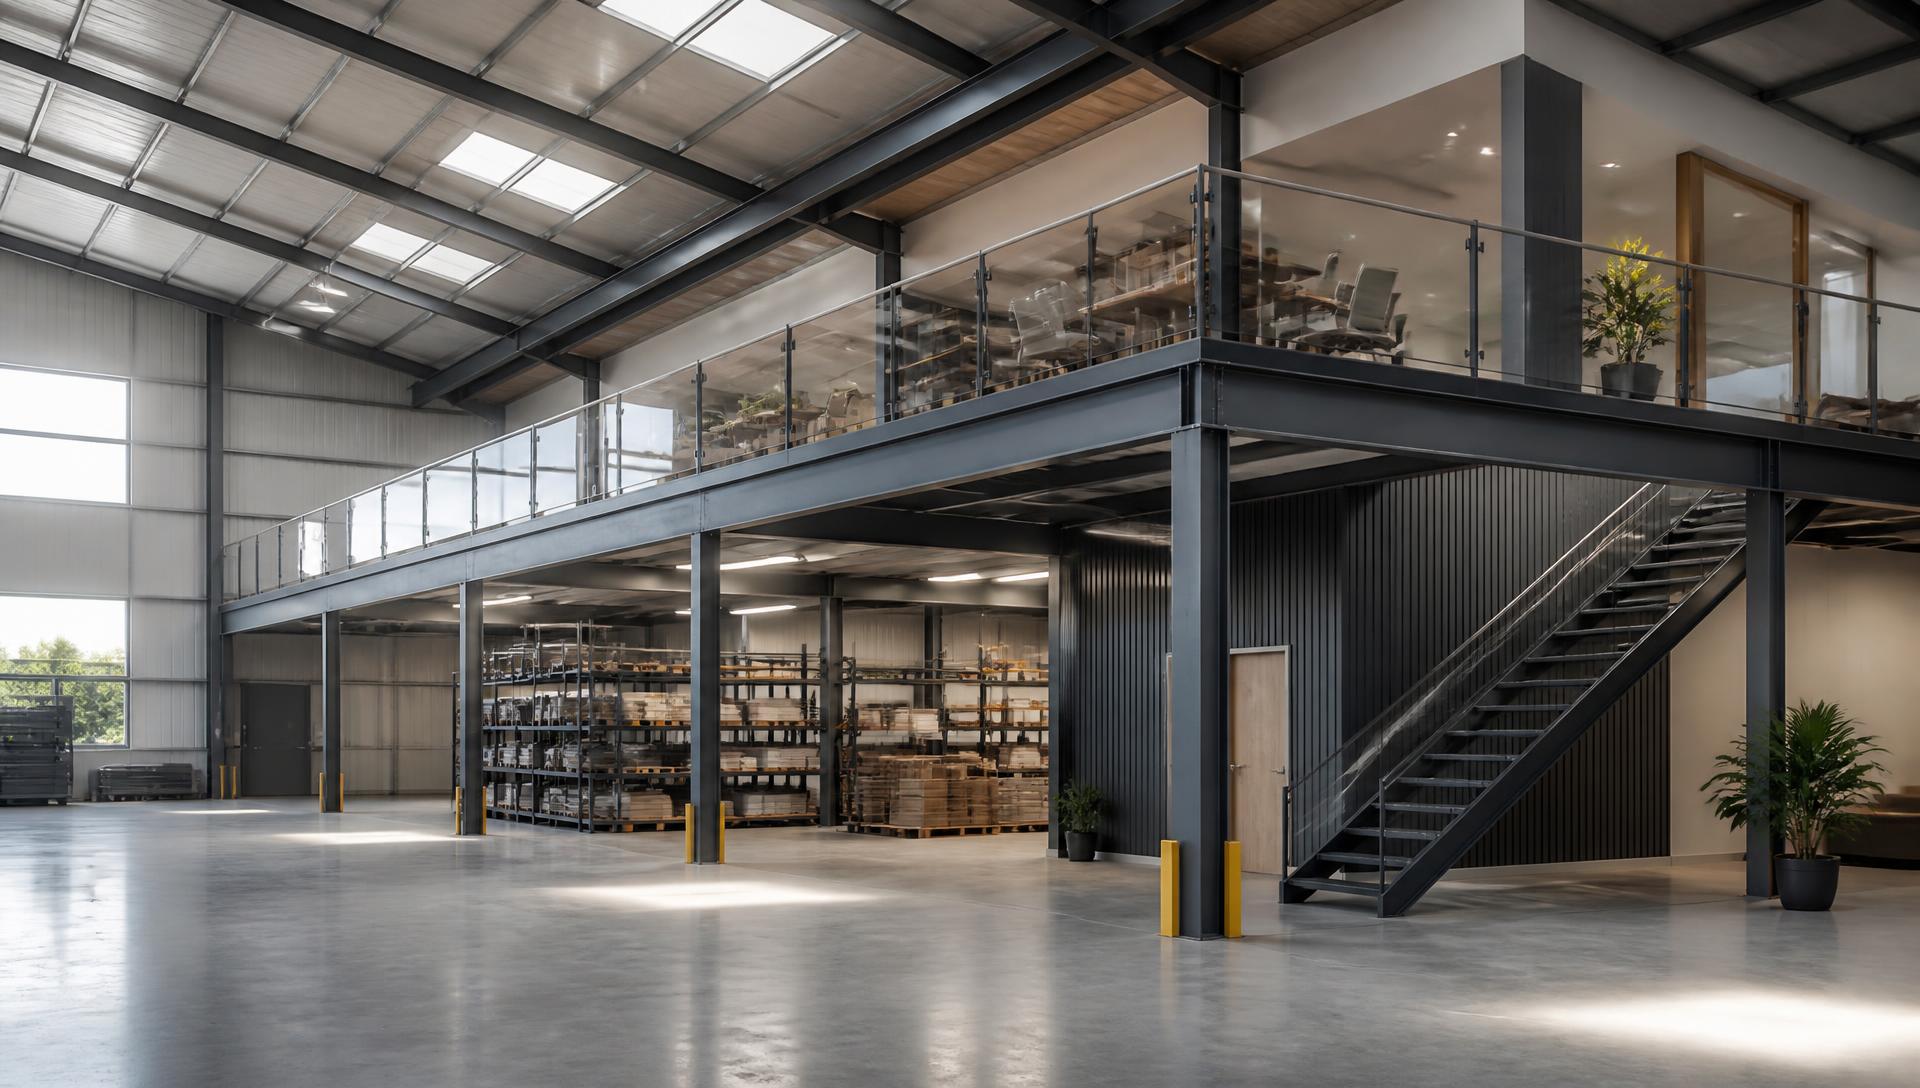
Mezzanine Floors
Built around how you'll use it, not just how much space you can add.
A mezzanine floor doubles your usable space without doubling your footprint, or the cost and disruption of moving somewhere bigger. We design and build them to current building regulations and health & safety standards. From storage decks to a warehouse mezzanine office above the factory floor.
Mezzanines we've built
From a warehouse storage deck to a mezzanine bedroom above an open-plan living space, the same engineering holds up just as well at home.
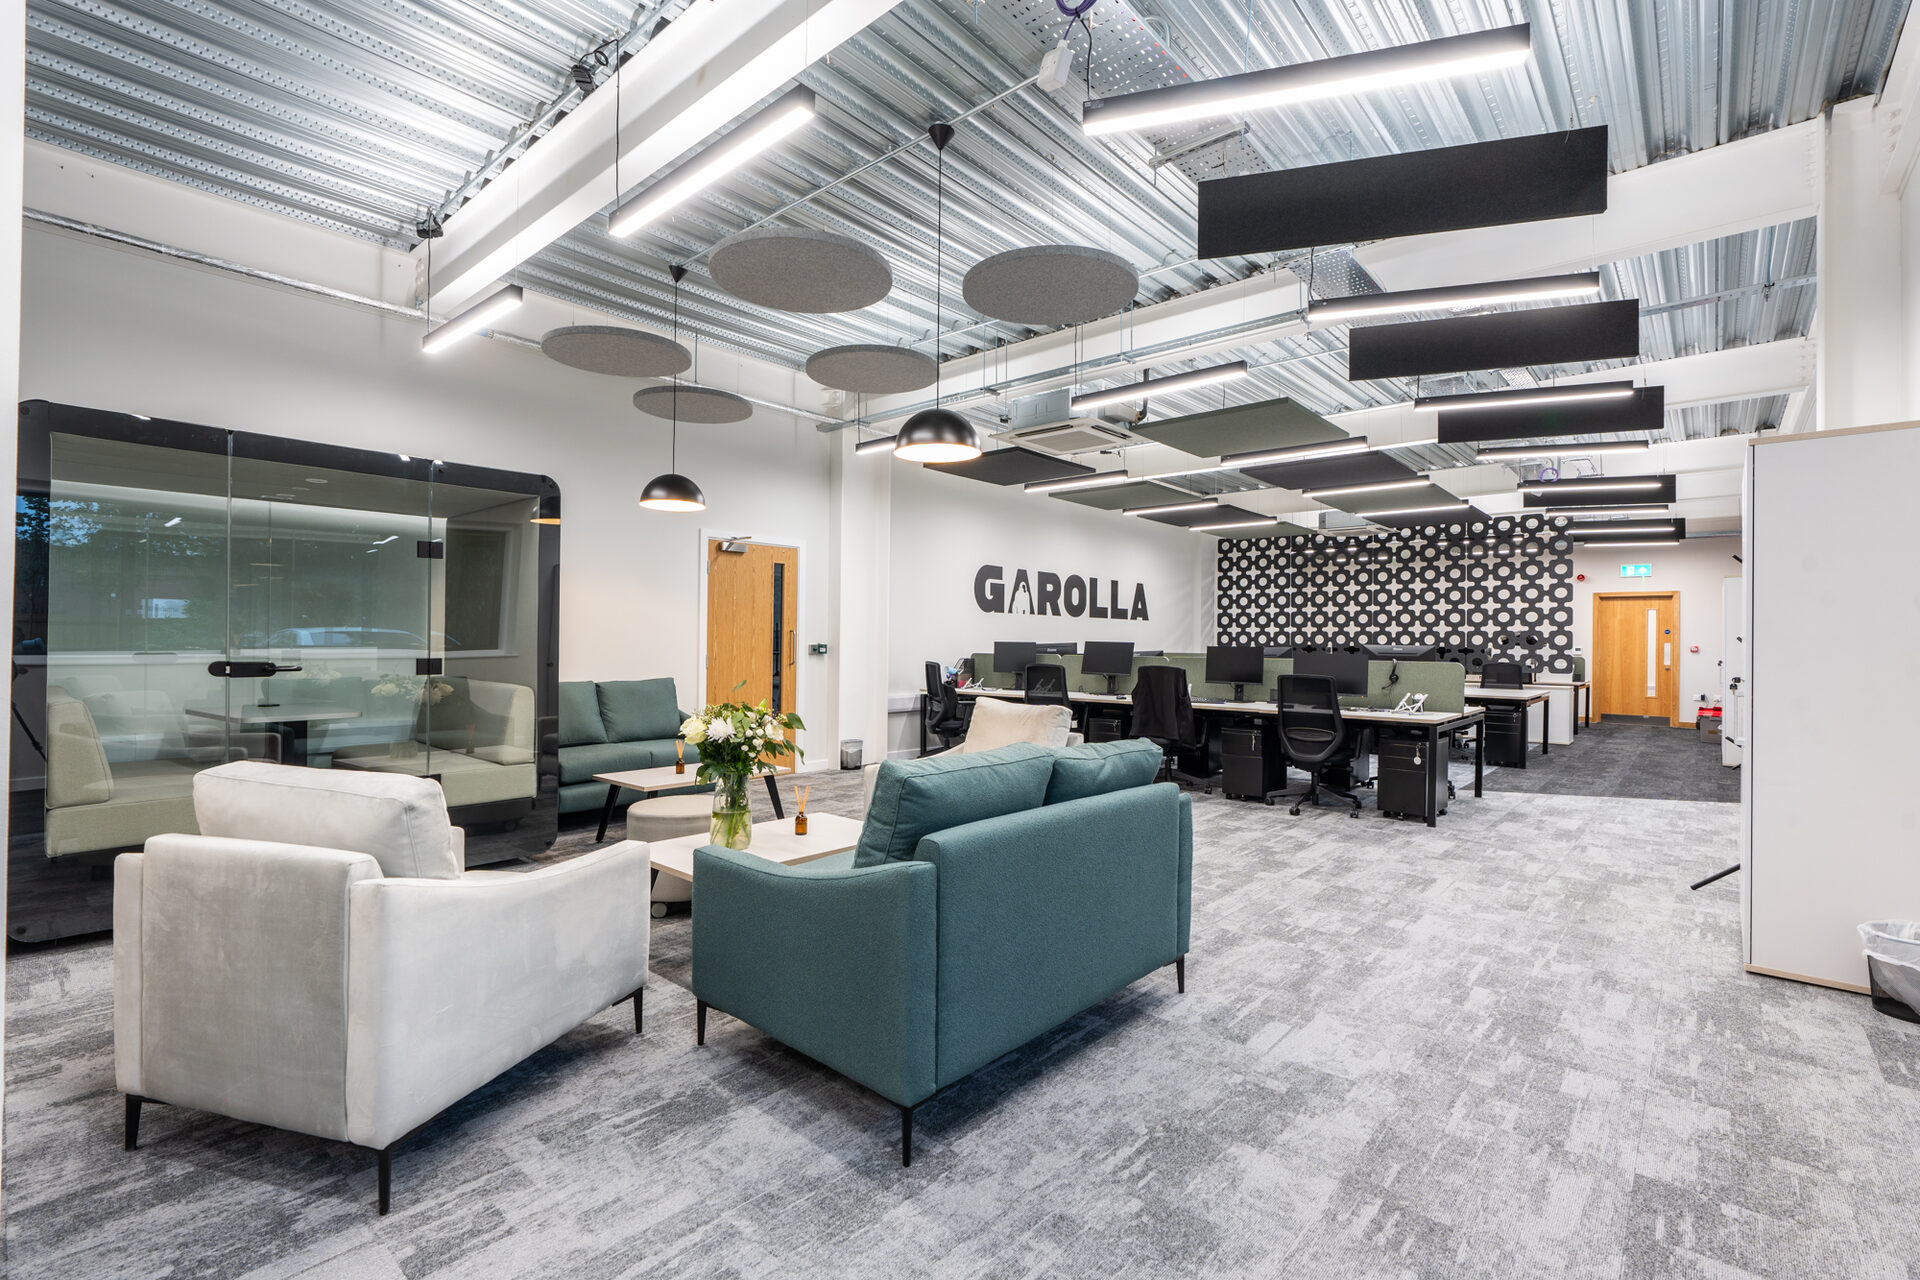
Mezzanine office
What we build
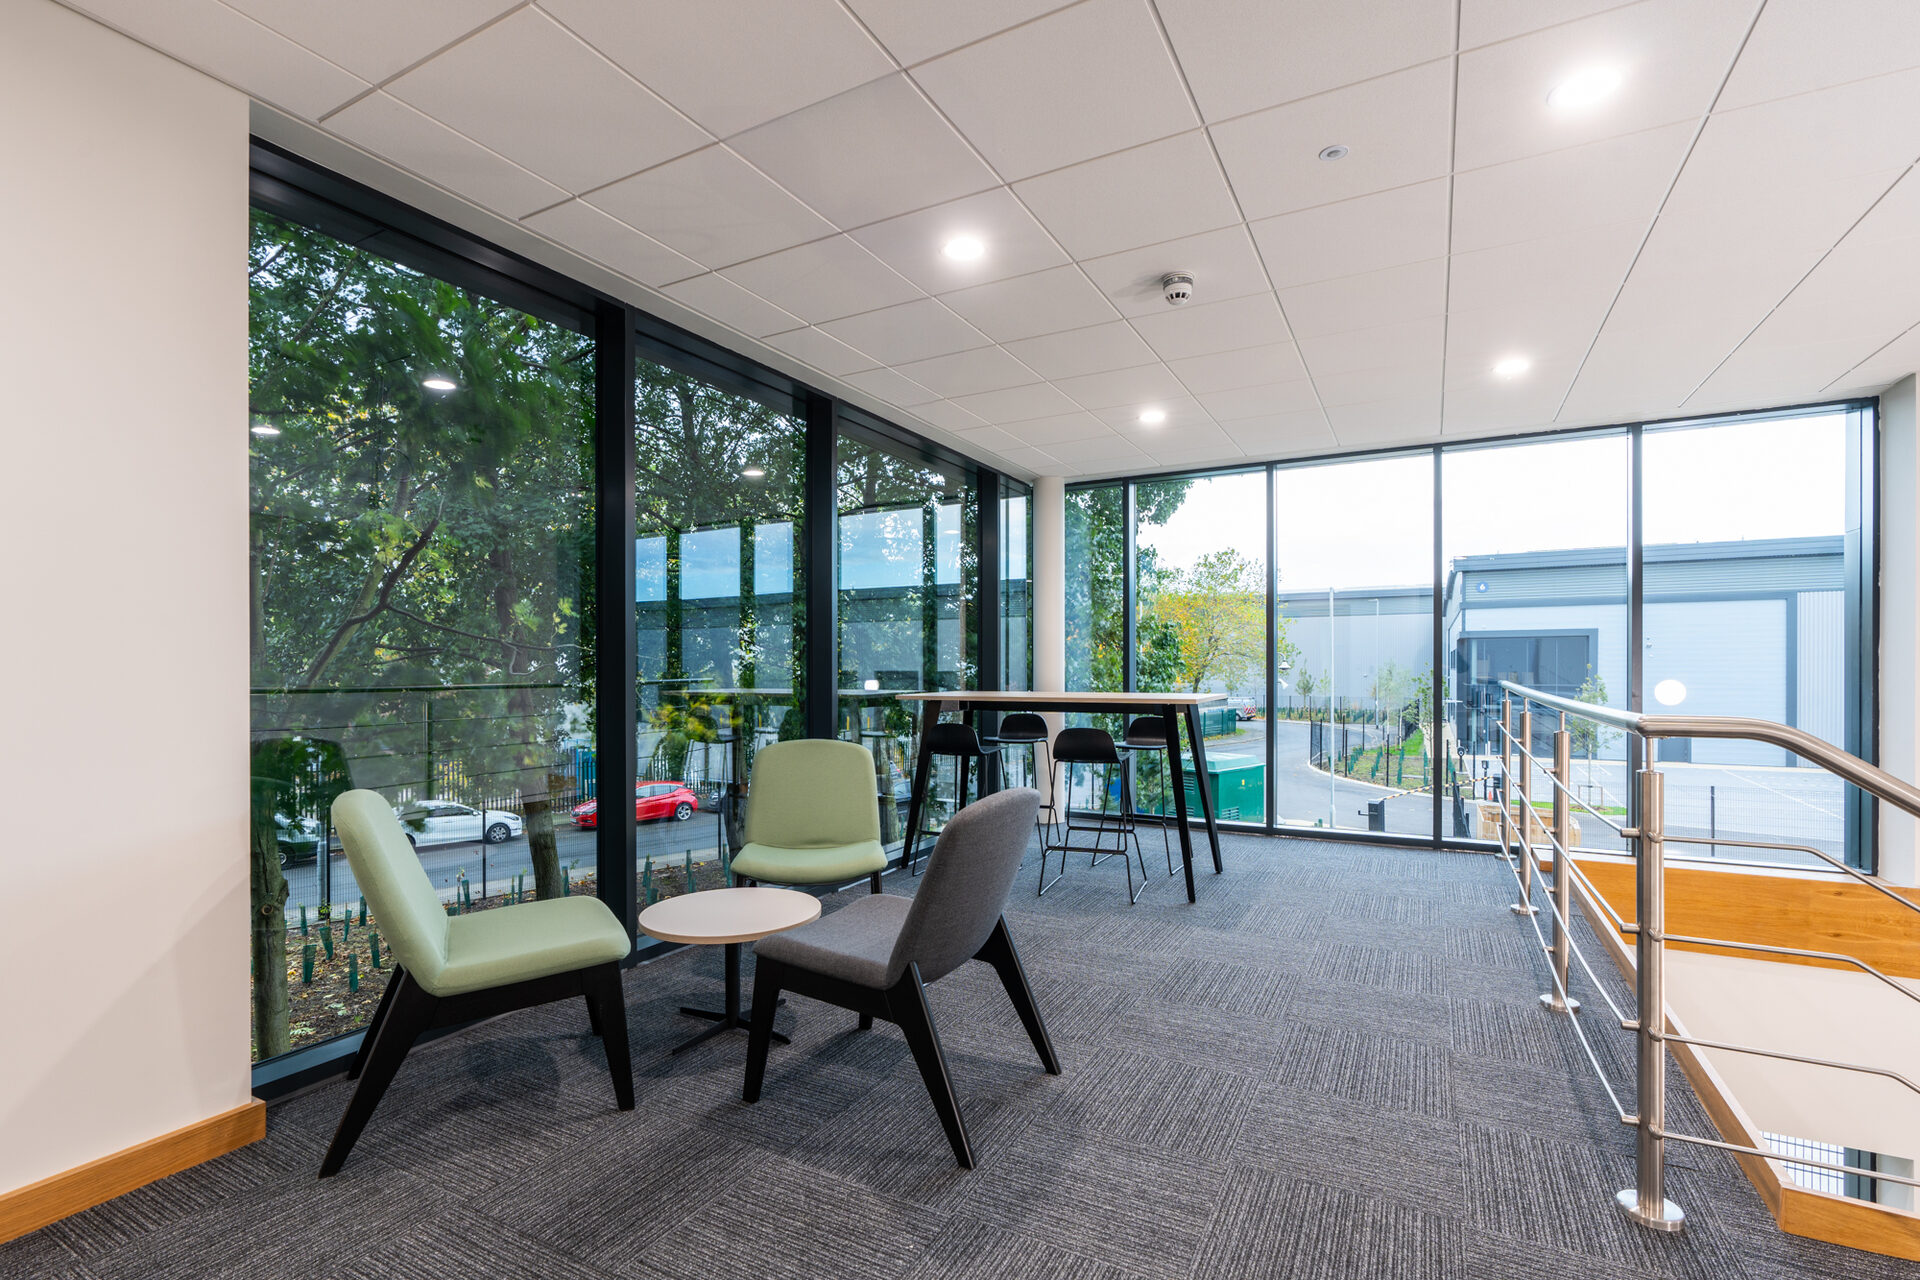
Warehouse mezzanine flooring & storage decks
Spaces we shape
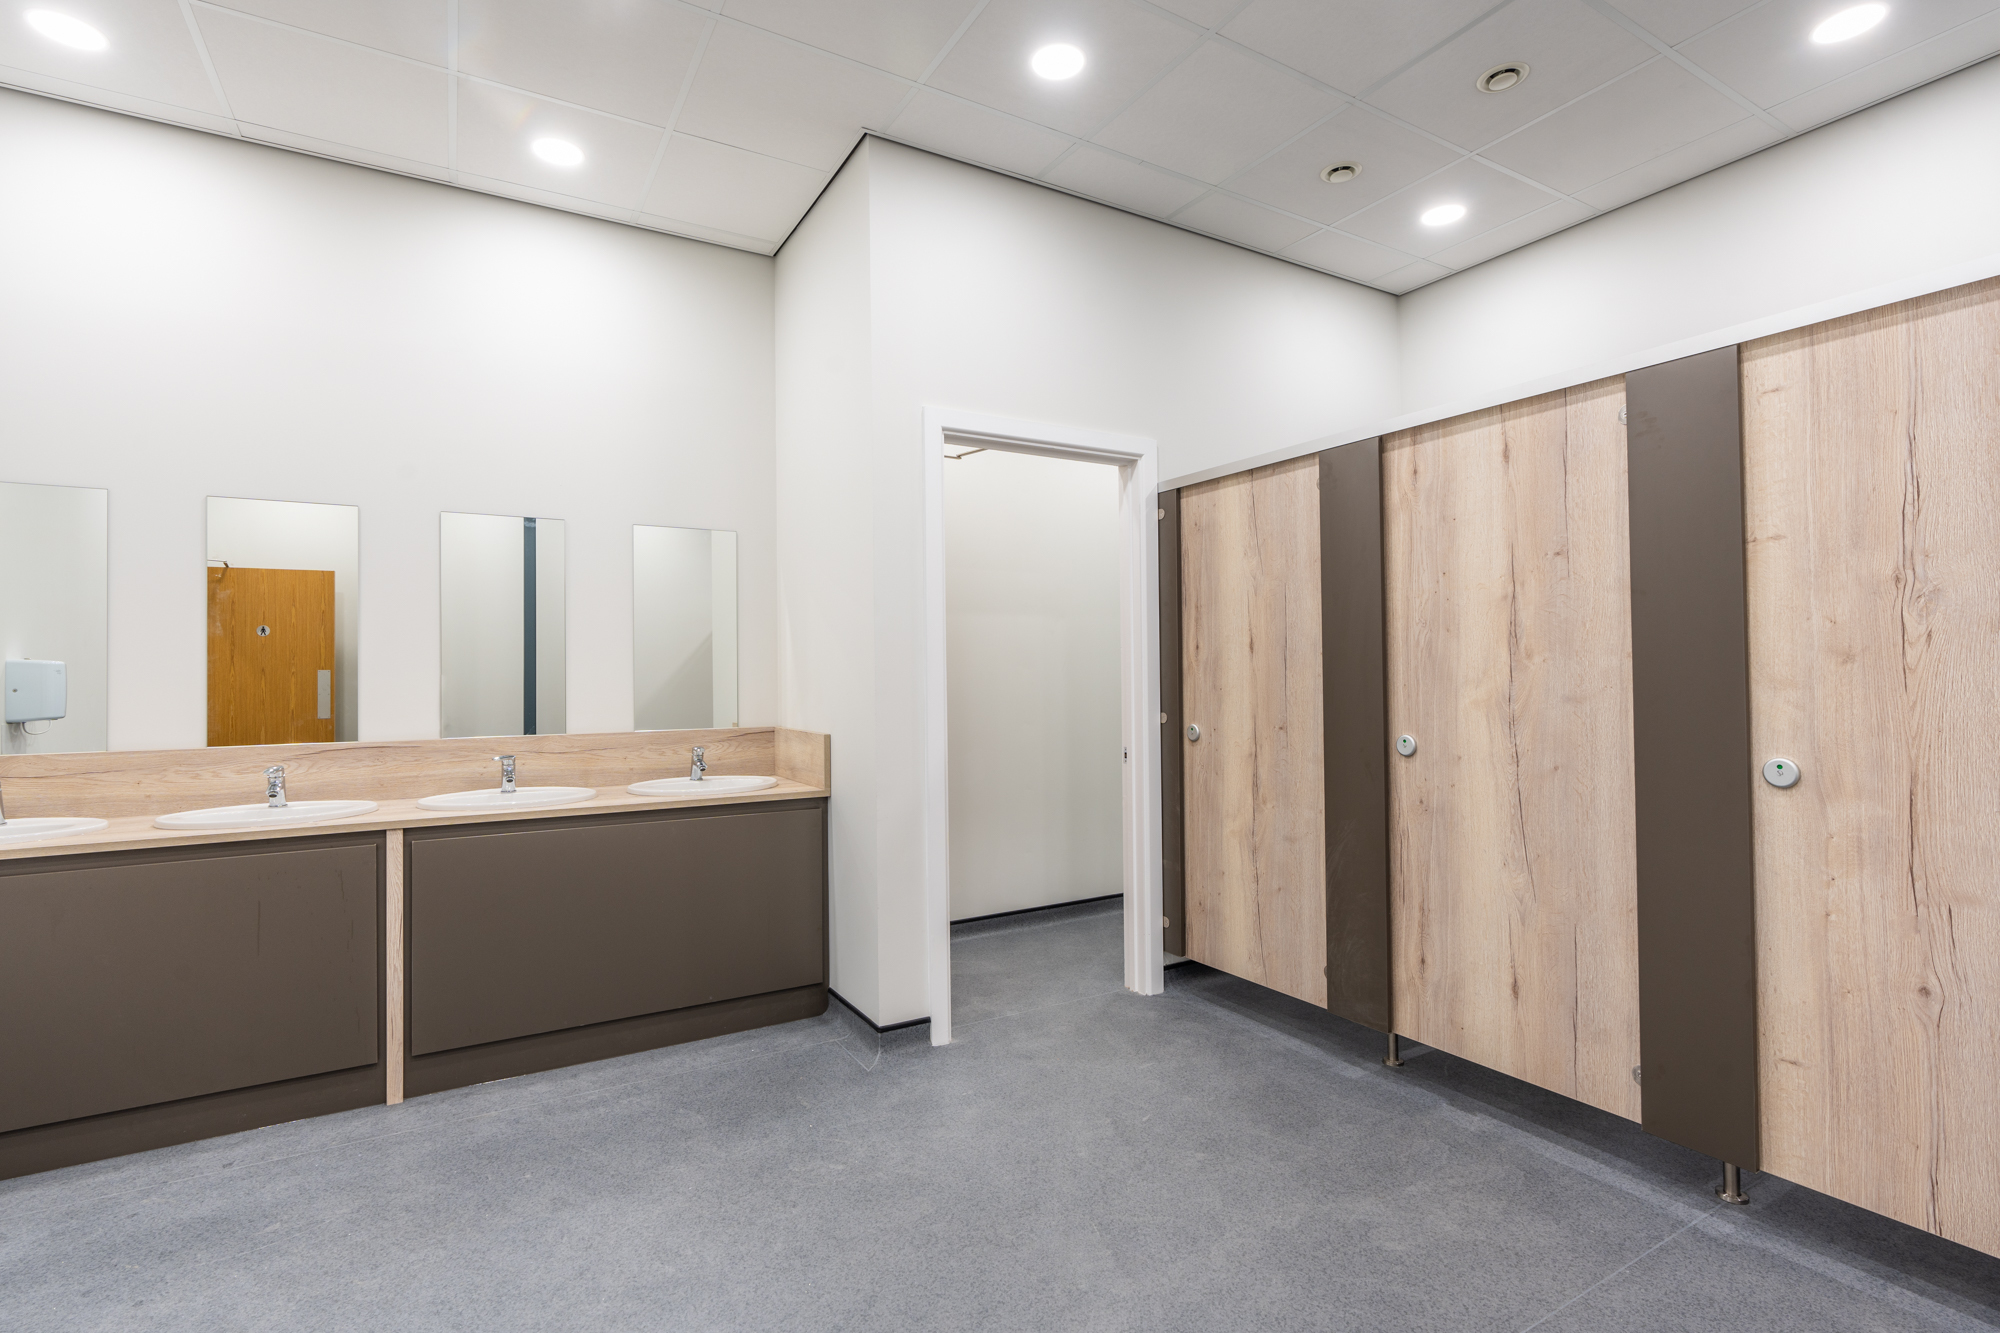 Spaces
Washrooms & Changing Rooms
Designed around the people using it, not the facilities list.
Take a look: Washrooms & Changing Rooms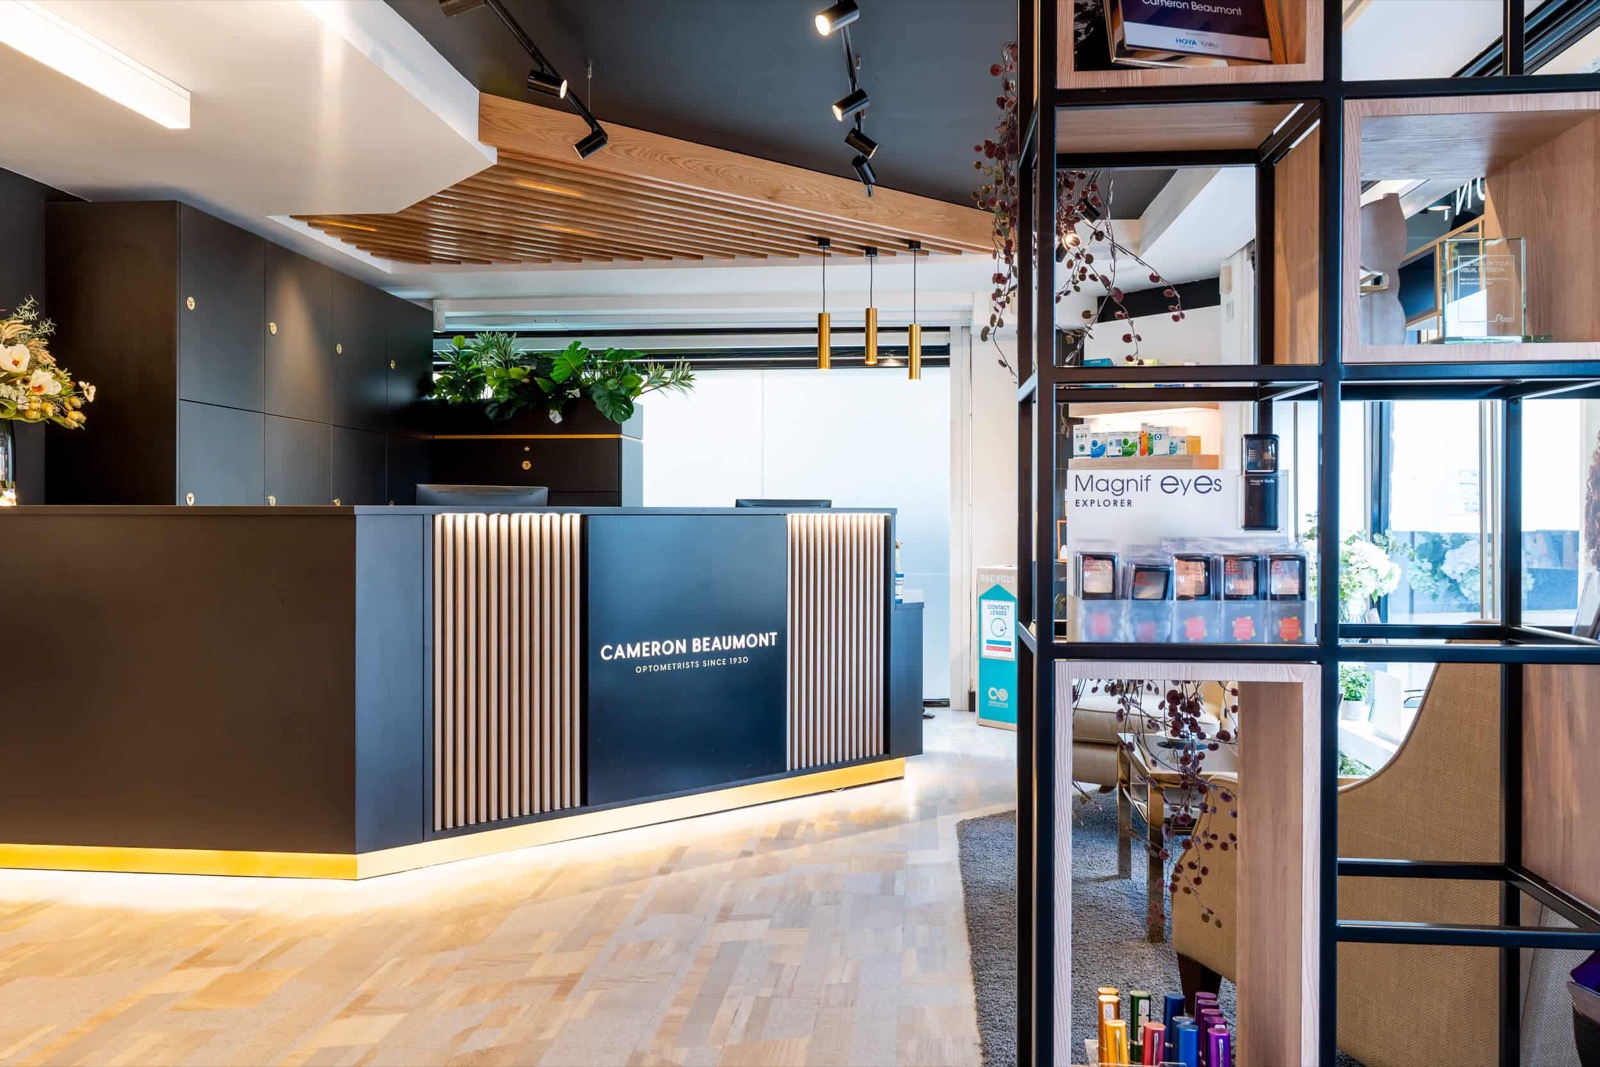 Spaces
Reception Areas
A lasting first impression you'll be proud to make.
Take a look: Reception Areas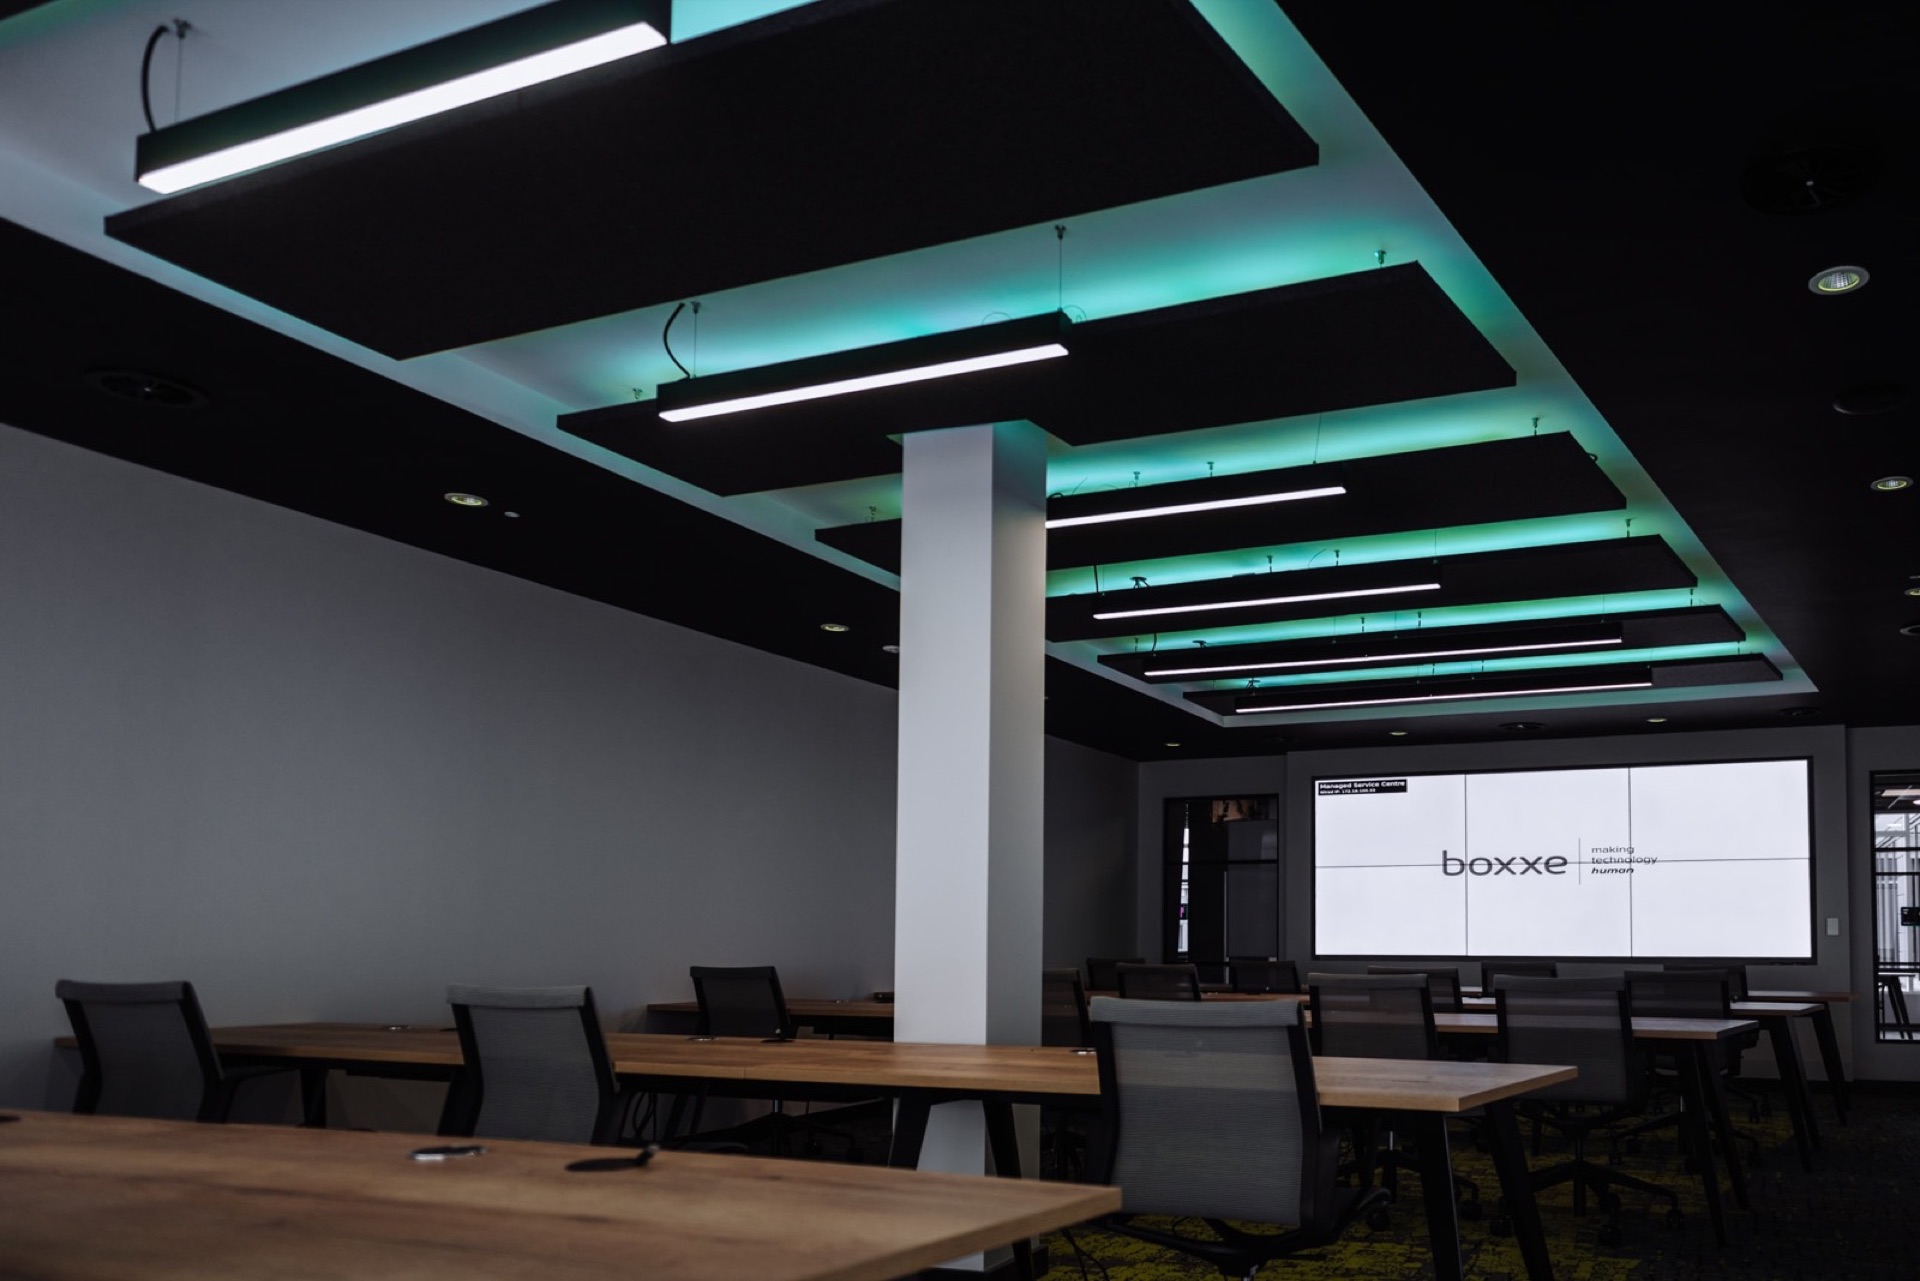 Spaces
Conference & Meeting Rooms
For meetings in the room, on a screen or both. Meeting spaces designed for hybrid working.
Take a look: Conference & Meeting Rooms
Ready to add a mezzanine?
Tell us the building, the headroom you've got and what you'd put up there. We'll come back with what's possible.