
%20--%3e%3cdefs%3e%3cstyle%3e%20.st0%20{%20fill:%20%232c2e35;%20}%20%3c/style%3e%3c/defs%3e%3cg%20id='Layer_4'%3e%3cpath%20class='st0'%20d='M240.12,89.79c-.42-1.99-1.05-4.18-1.05-4.18-.46-1.57-.95-3.24-1.74-5.23-.71-1.8-1.81-4.18-3.48-6.87-1.42-1.99-2.83-3.99-4.25-5.98-1.97-2.23-3.75-4-5.12-5.3-2.01-1.9-3.69-3.49-6.18-5.23-2.34-1.63-4.45-2.72-5.96-3.43-2.01-.86-4.03-1.72-6.04-2.58l-3.42-.88-4.38-.88-7.73-.88-89.59-.02v139.12c9.83.31,19.65-.23,29.48.08l-.18,30.11,62.01.12c2.33-.1,4.98-.36,7.86-.92,4.43-.86,8.16-2.18,11.09-3.46,1.08-.44,2.22-.97,3.41-1.6,2.28-1.21,4.18-2.53,5.74-3.77,1.72-1.37,2.89-2.45,4.59-4.09,1.75-1.68,3.15-3.15,4.16-4.25,1.27-1.7,2.91-4.07,4.56-7.07,1.63-2.97,5.17-9.56,6.52-18.85,1.77-12.15-1.24-21.32-1.99-23.49-2.58-7.41-6.09-11.22-6.97-12.15-1.81-1.9-3.66-3.31-5.27-4.35l-.07-.02c-.04-.05-.1-.15-.12-.29-.04-.26.09-.46.12-.51l.05-.04.61-.48,1.13-1.08c1.02-.97,2.04-1.94,3.06-2.9.41-.46,1.01-1.16,1.69-2.08.71-.97,1.64-2.37,3.72-6.78,1.5-3.18,2.12-4.83,2.4-5.58,0,0,4.12-11.14,1.34-24.21h0ZM208.03,172.9l-.85,2.45s-4.33,9.93-15.15,12.09h-61.65l.05-39.67,62.02.09c.8.31,1.59.63,2.39.94.65.25,1.29.51,1.94.76l2.7,1.4,2.03,1.61,1.66,1.51,1.31,1.35c.2.24.41.49.6.73l1.06,1.5c.35.58.68,1.15,1.02,1.73l.86,2.21c.23,1.17.41,2.49.5,3.94.17,2.88-.11,5.38-.49,7.37h0ZM208.03,103.77l-.85,2.45s-.21.48-.64,1.24c-.56.98-1.5,2.45-2.87,4-.46.52-.96,1.04-1.51,1.56-2.4,2.26-5.72,4.42-10.12,5.3h-61.65l.05-39.67,62.02.09s.02,0,.03.01c.41.16,1.01.39,1.73.67.81.31,1.21.47,1.54.61.6.25,1.46.63,2.5,1.17.58.25,1.21.57,1.87.97,1.18.71,2.11,1.49,2.83,2.18.12.12,3.11,2.98,4.31,5.82.59,1.4.87,2.83.87,2.83.11.56.17,1.04.2,1.39v.02c.09.64.16,1.31.2,2.01.18,2.78-.09,5.27-.5,7.35h-.01Z'/%3e%3c/g%3e%3cg%20id='Layer_2'%3e%3crect%20class='st0'%20x='101.18'%20y='217.37'%20width='29.28'%20height='30.21'/%3e%3c/g%3e%3c/svg%3e)
Collaboration Spaces
Room to think out loud together, whether you're all in the room or half the team's dialling in.
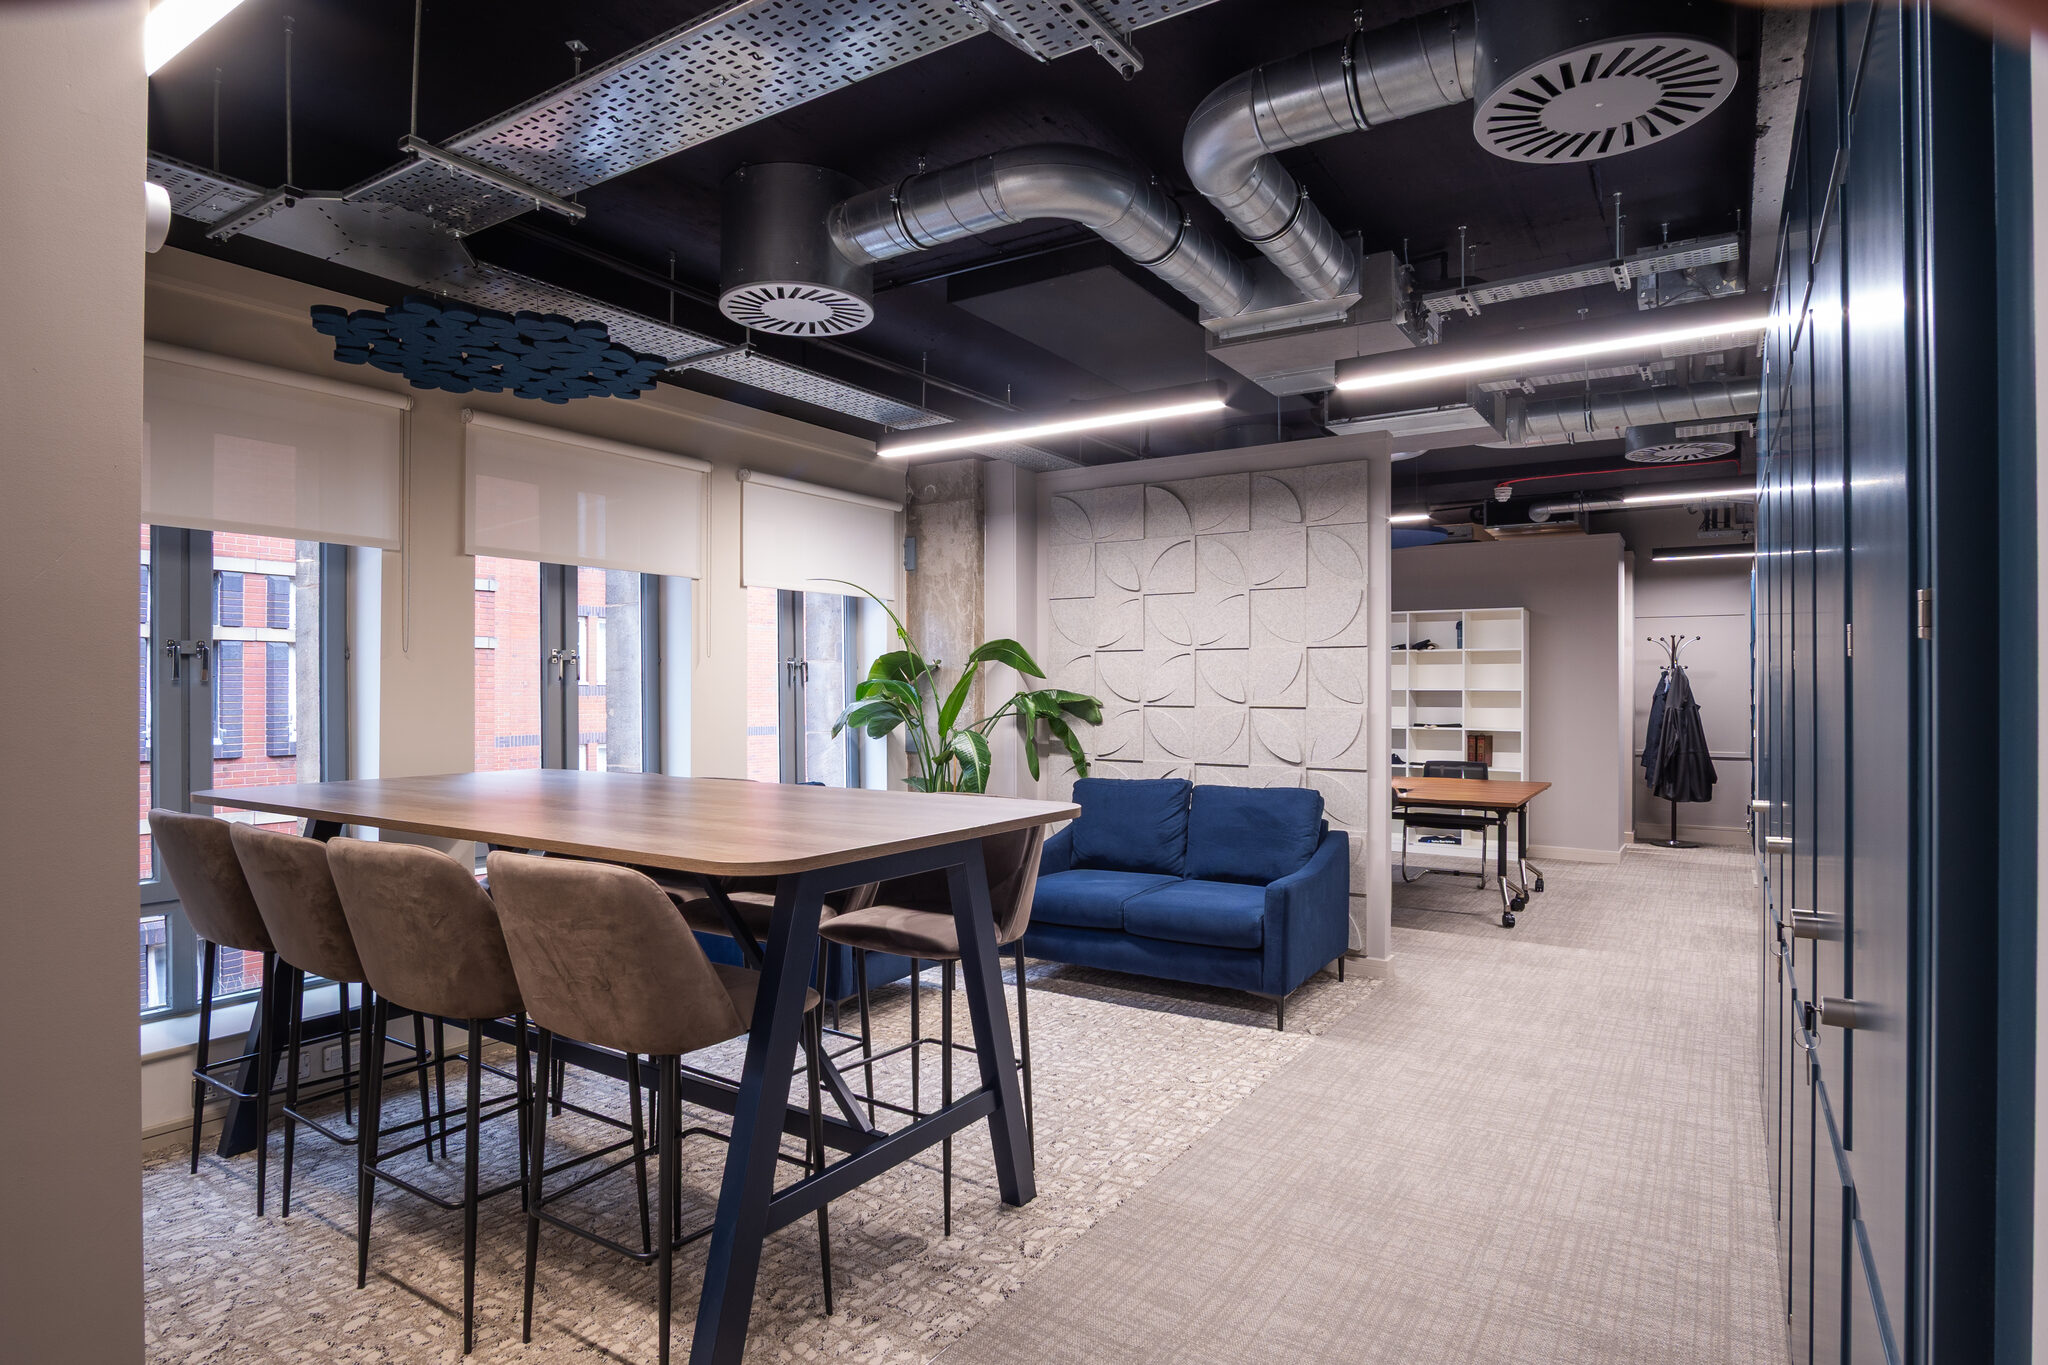
Open-plan offices don't always leave room for teams to actually think out loud together, especially when half the team's remote. We design collaboration spaces with the furniture, tools and flexibility to match how your teams actually work. From a quick huddle around a whiteboard to a video call that doesn't feel like an afterthought.
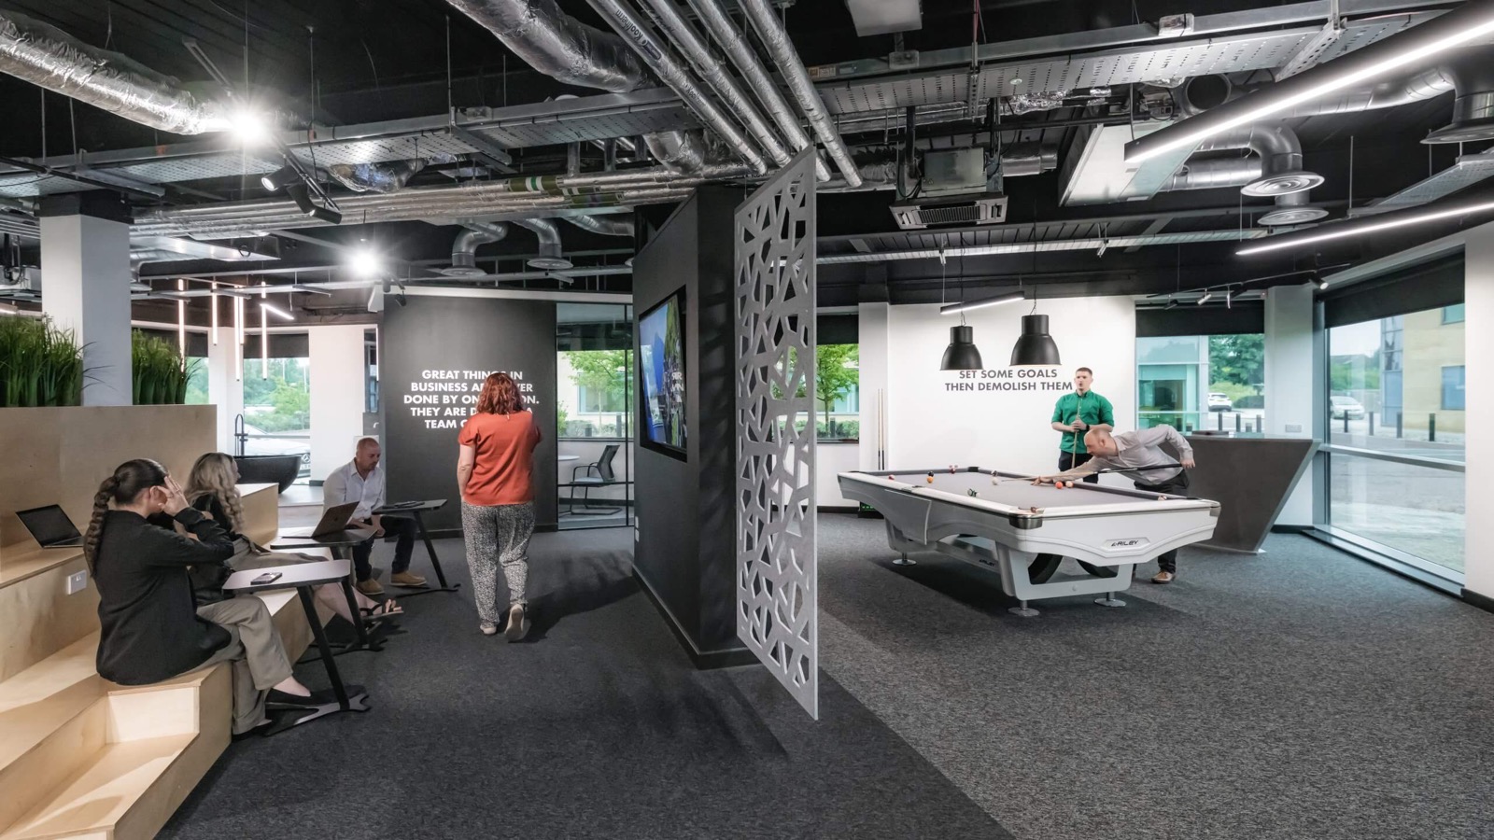
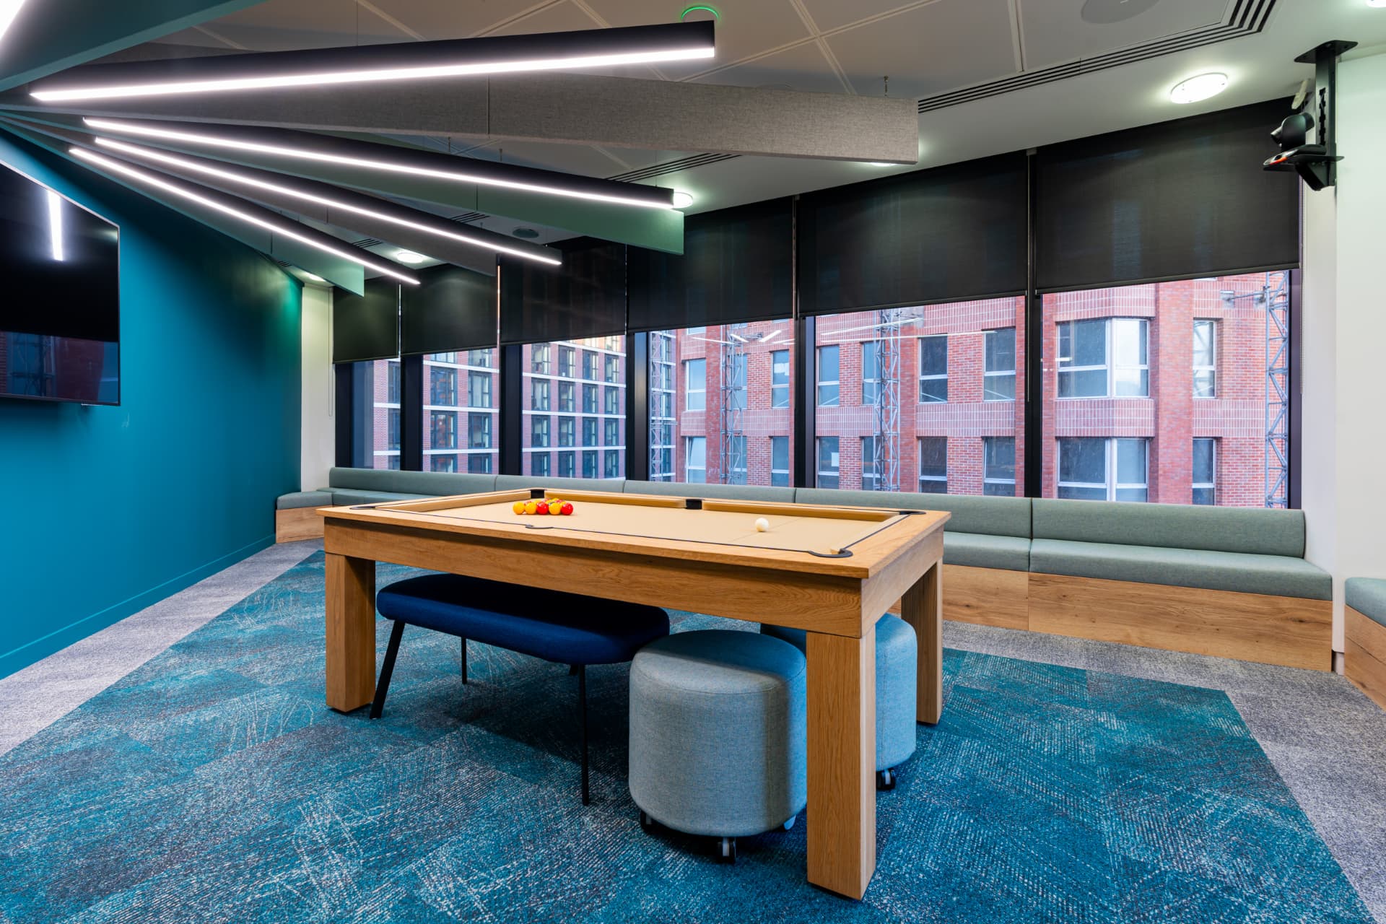
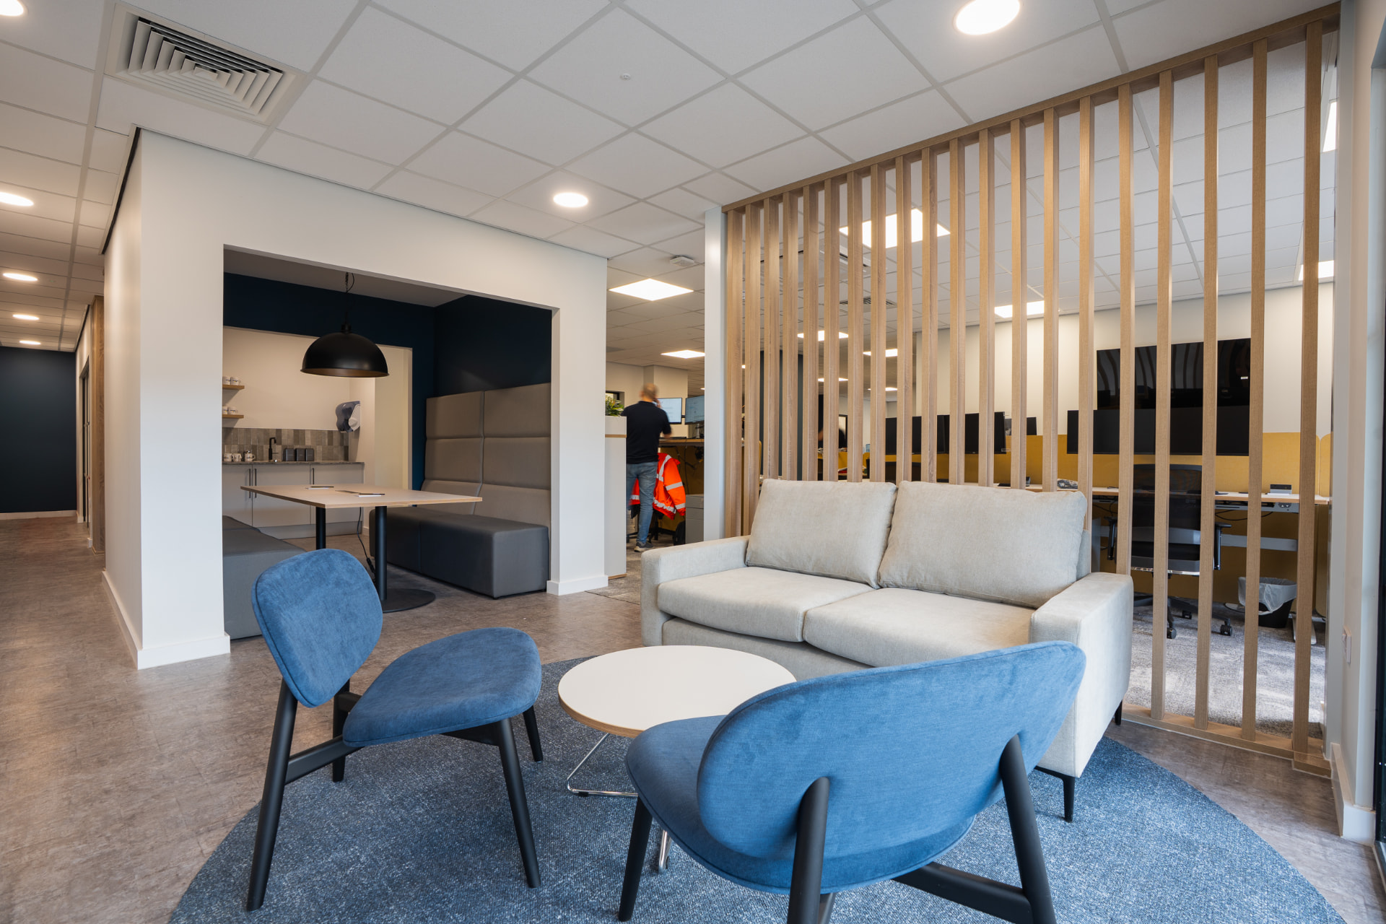
Collaboration spaces we've built
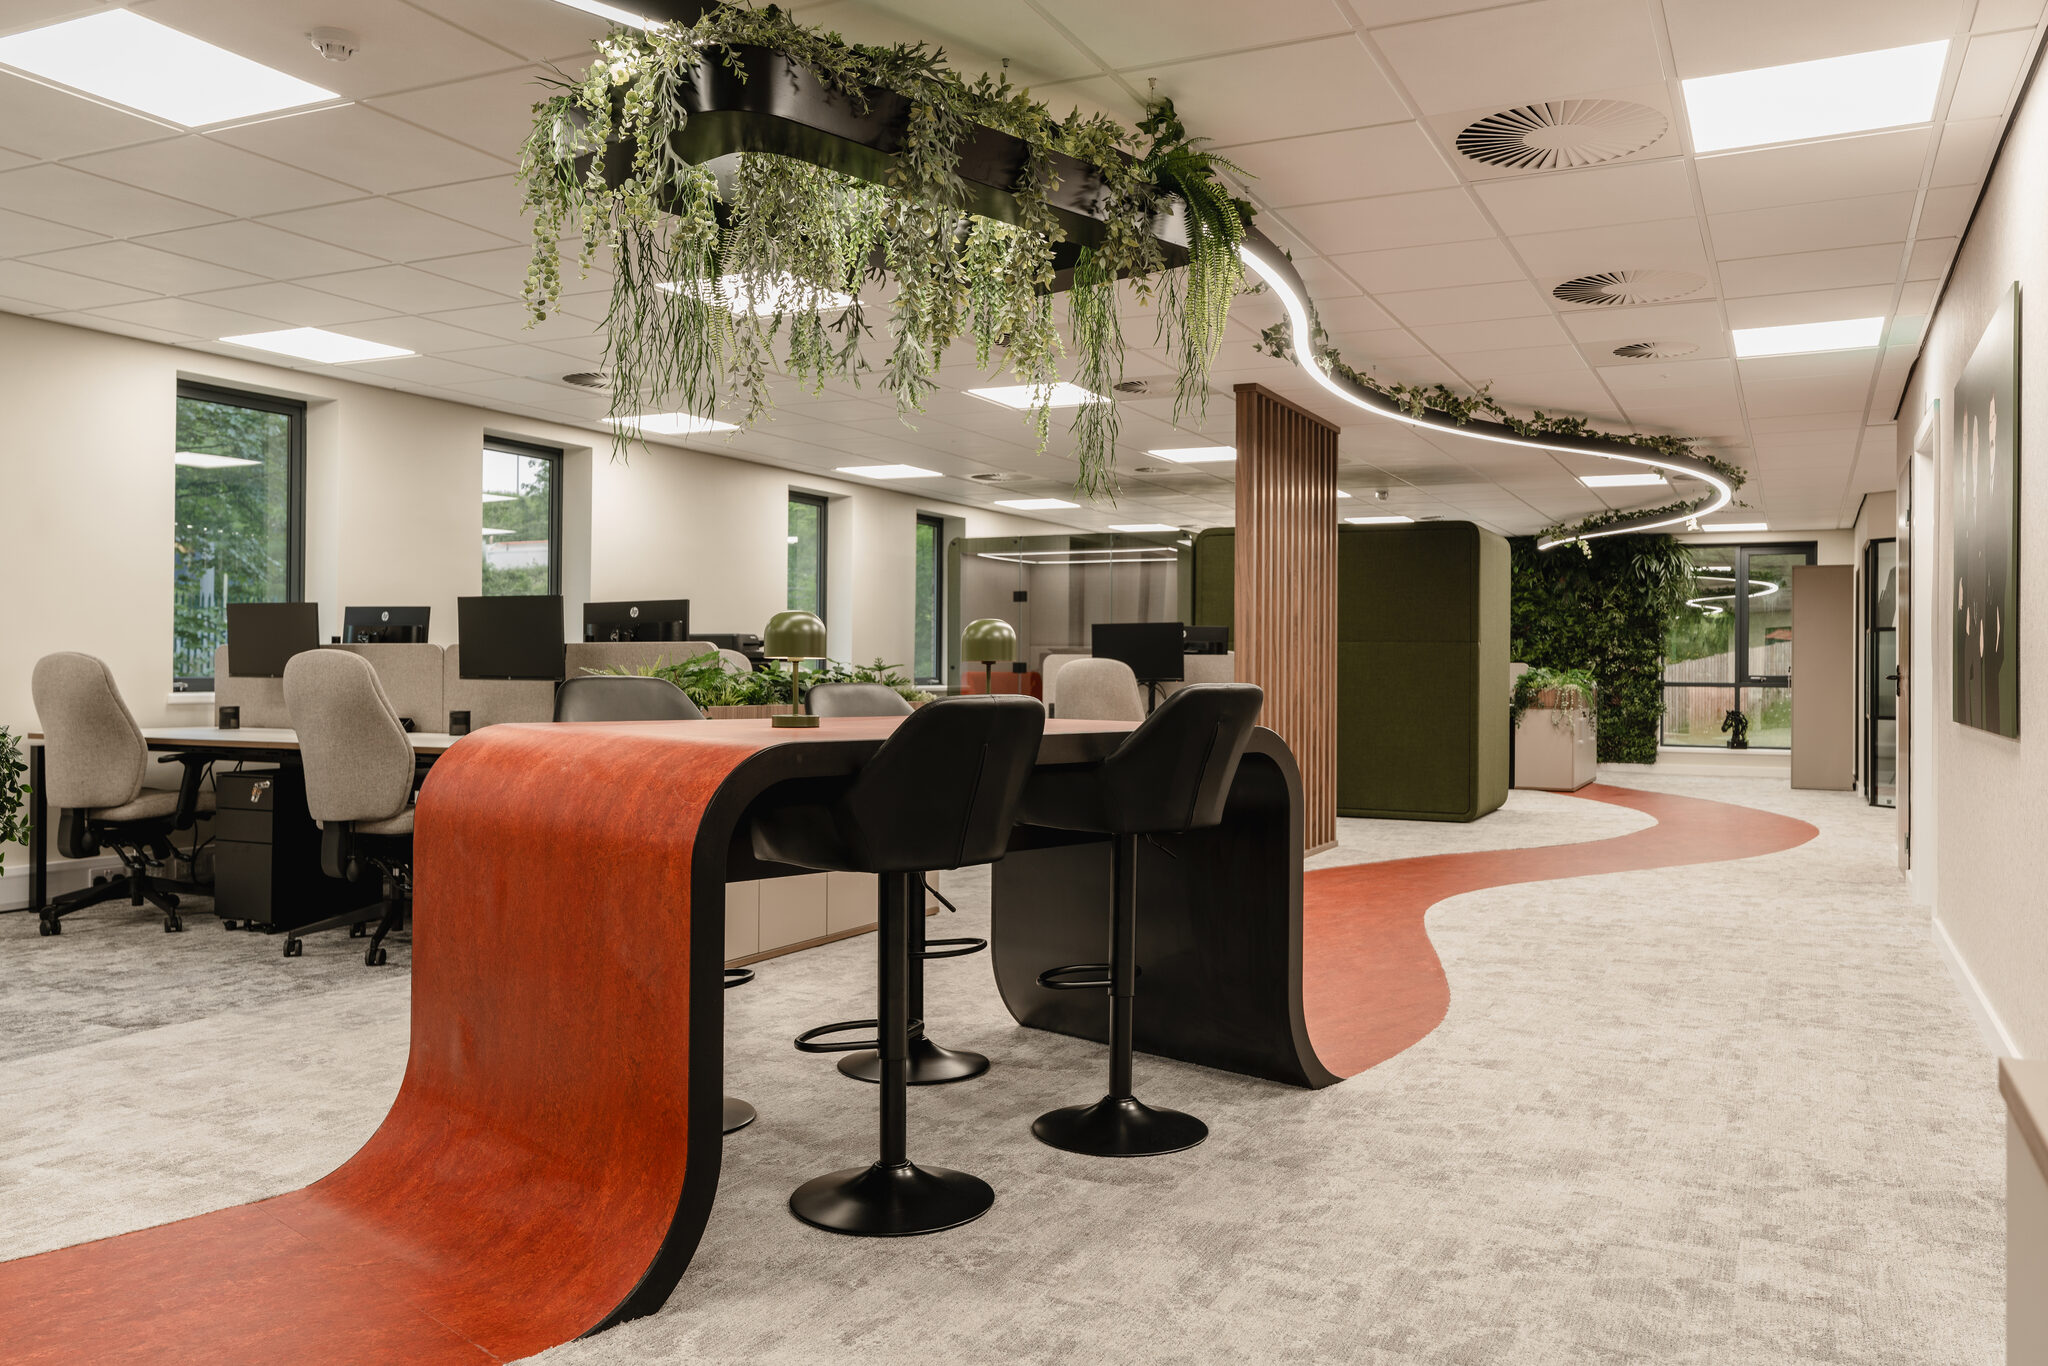
Huddle space
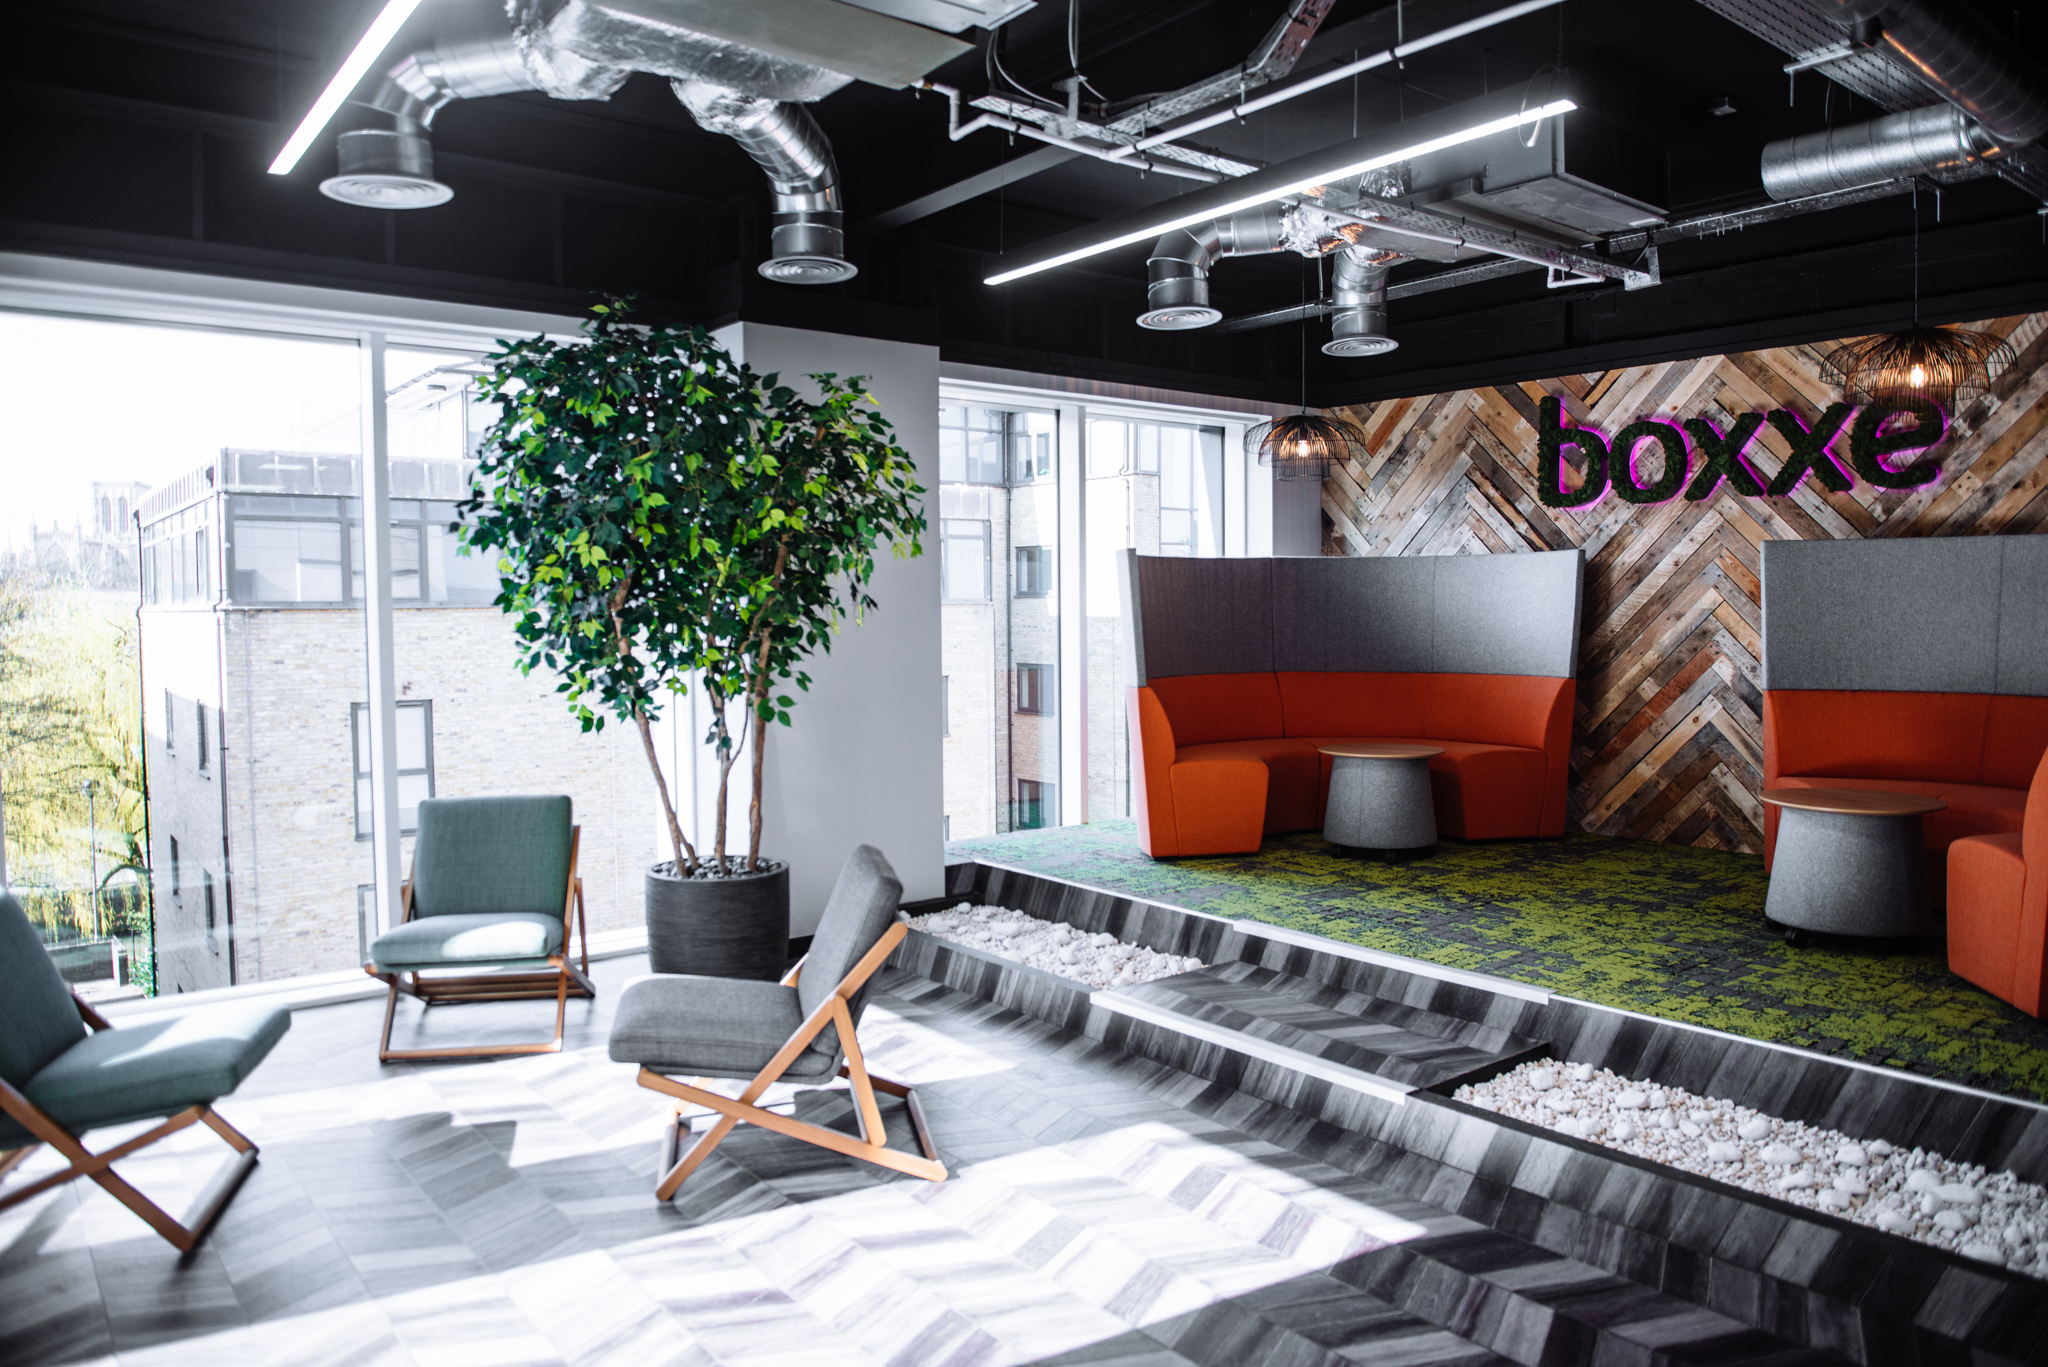
Booth seating
What we build
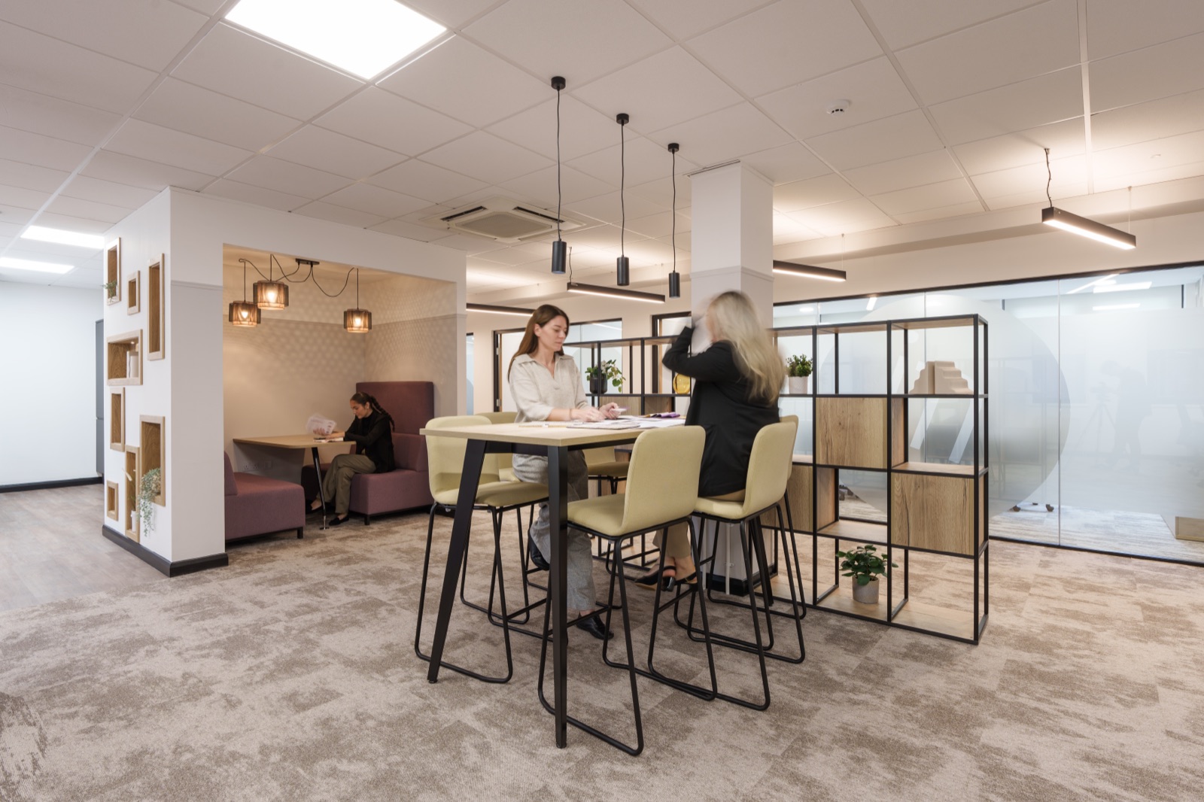
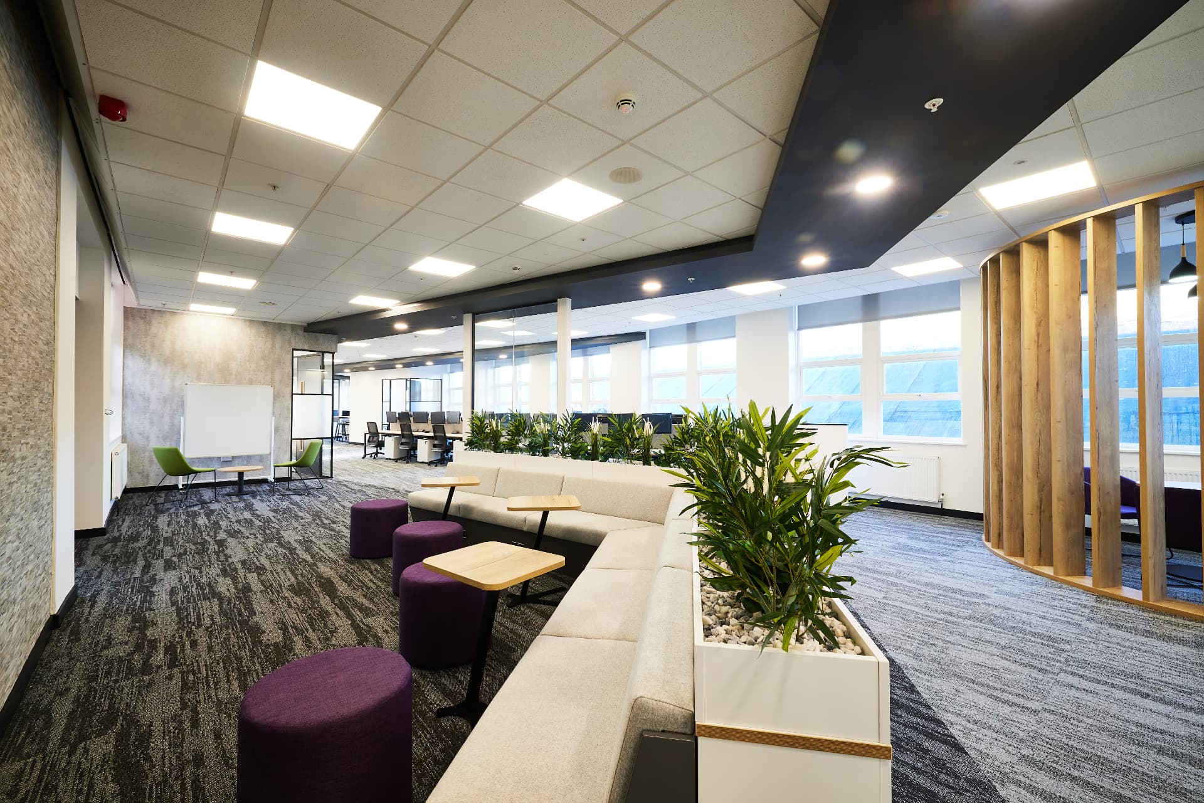
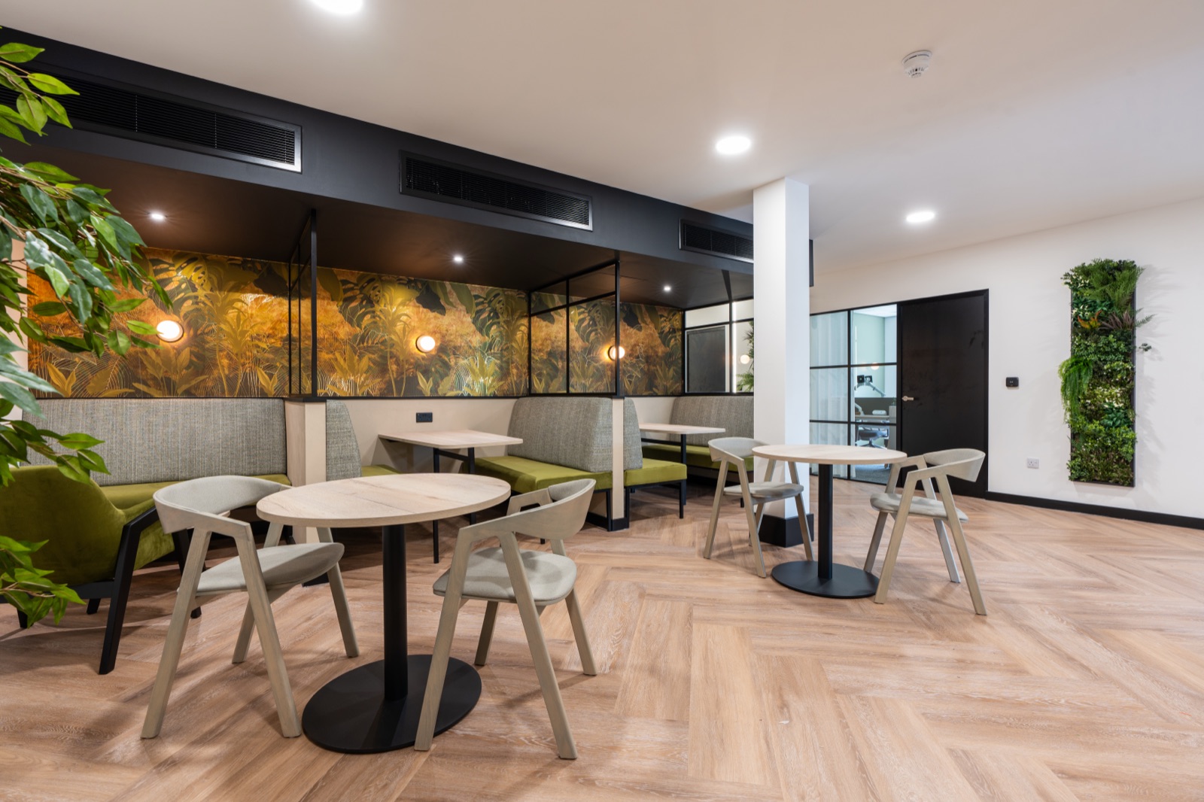
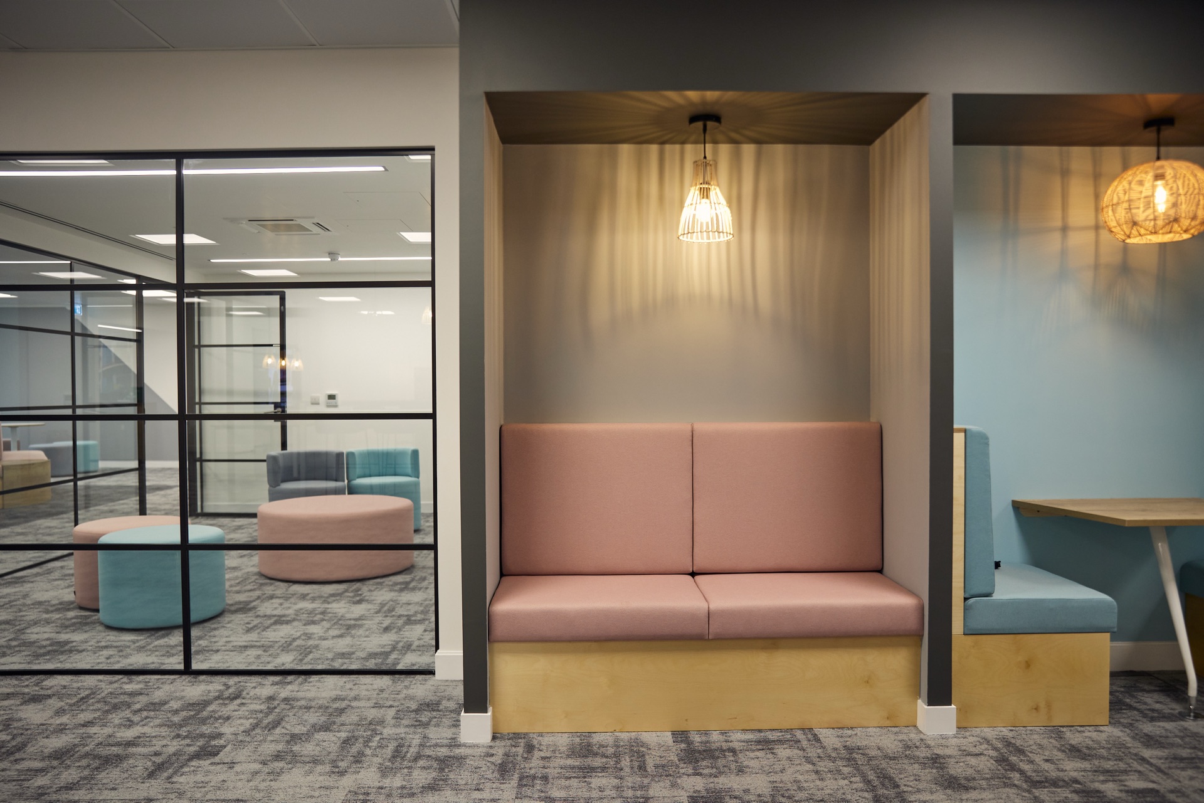
Huddle spaces & project zones
Spaces we shape
 Spaces
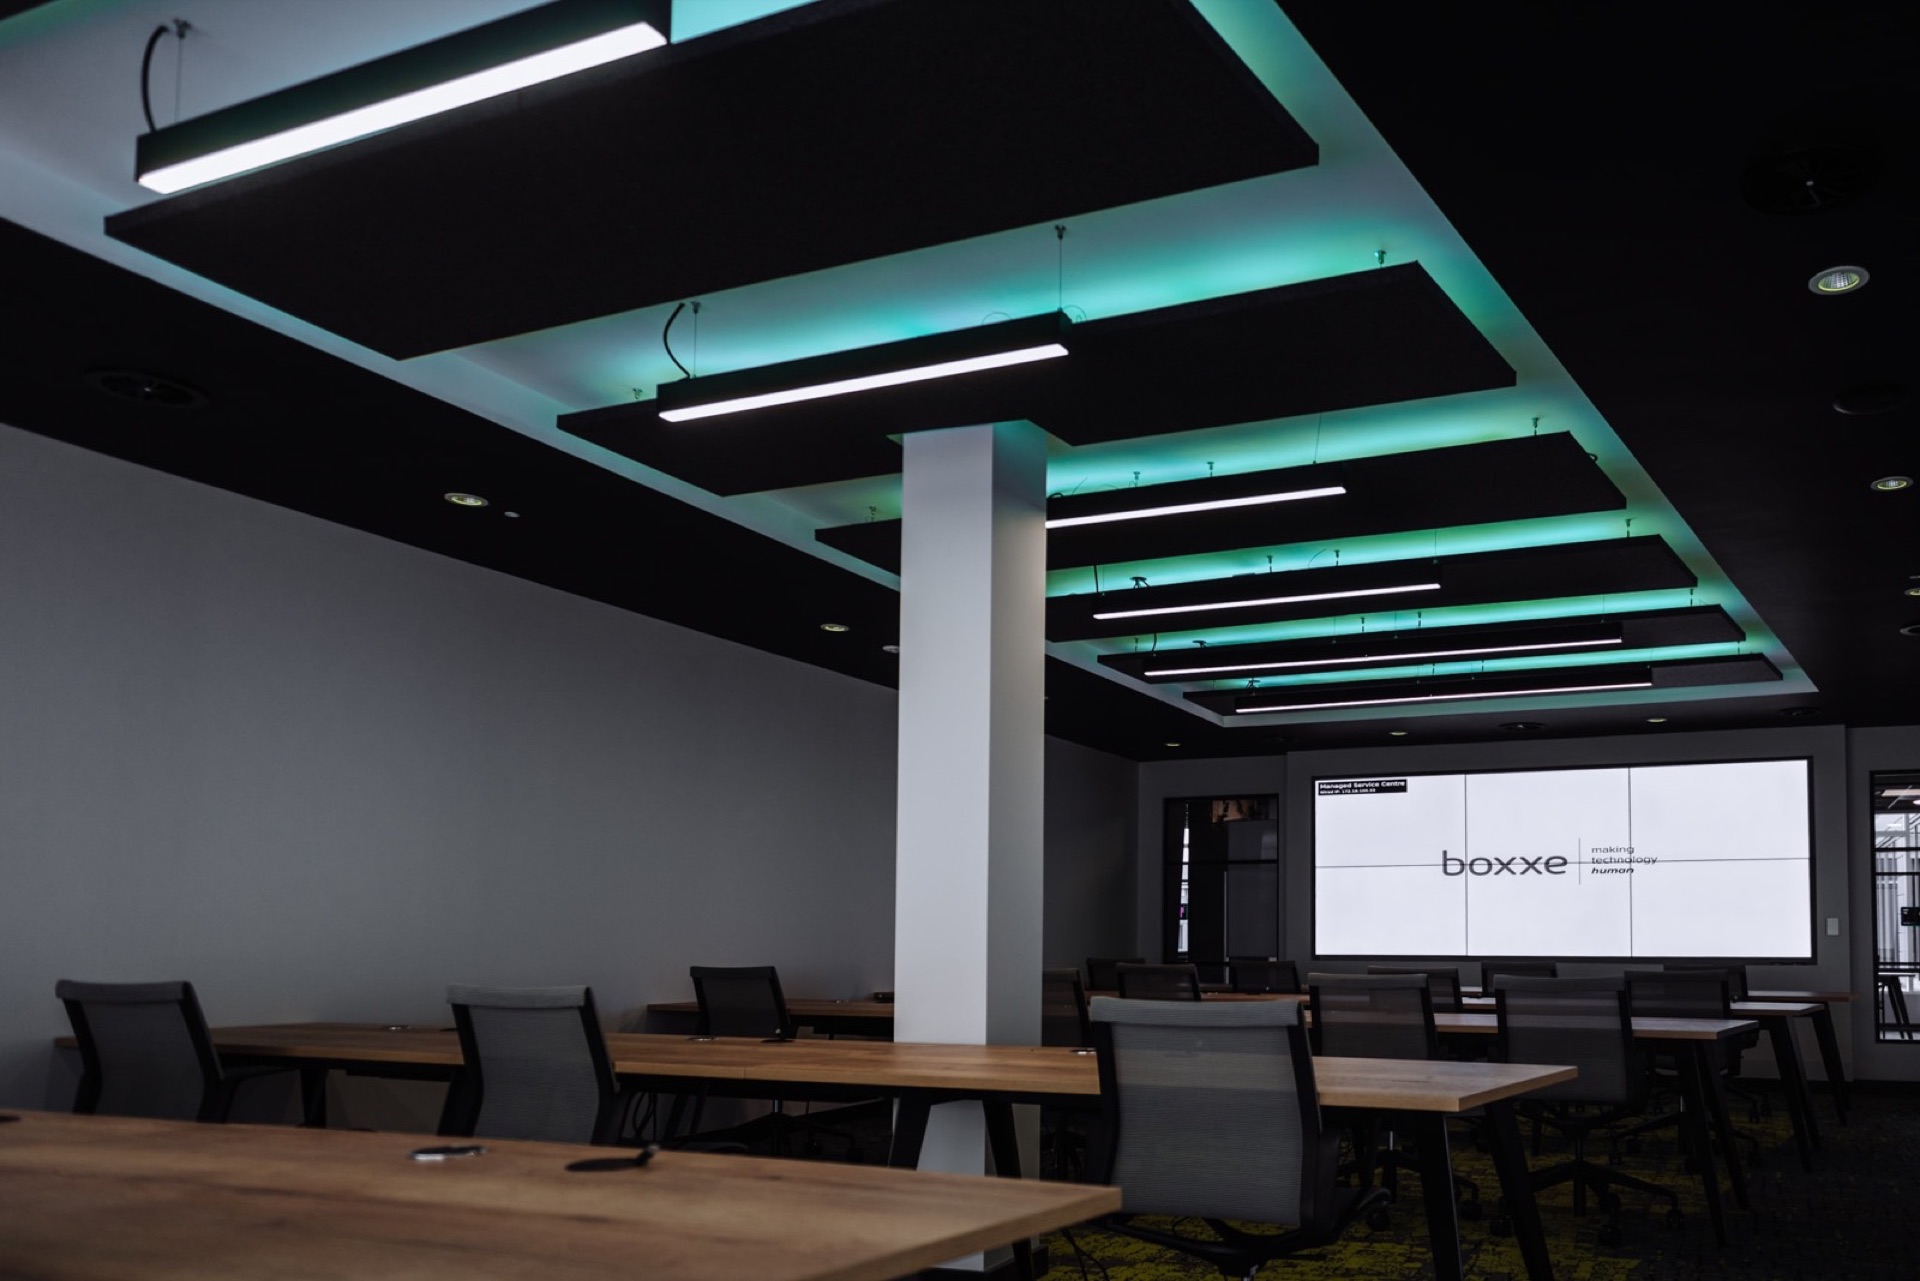
Conference & Meeting Rooms
For meetings in the room, on a screen or both. Meeting spaces designed for hybrid working.
Take a look: Conference & Meeting Rooms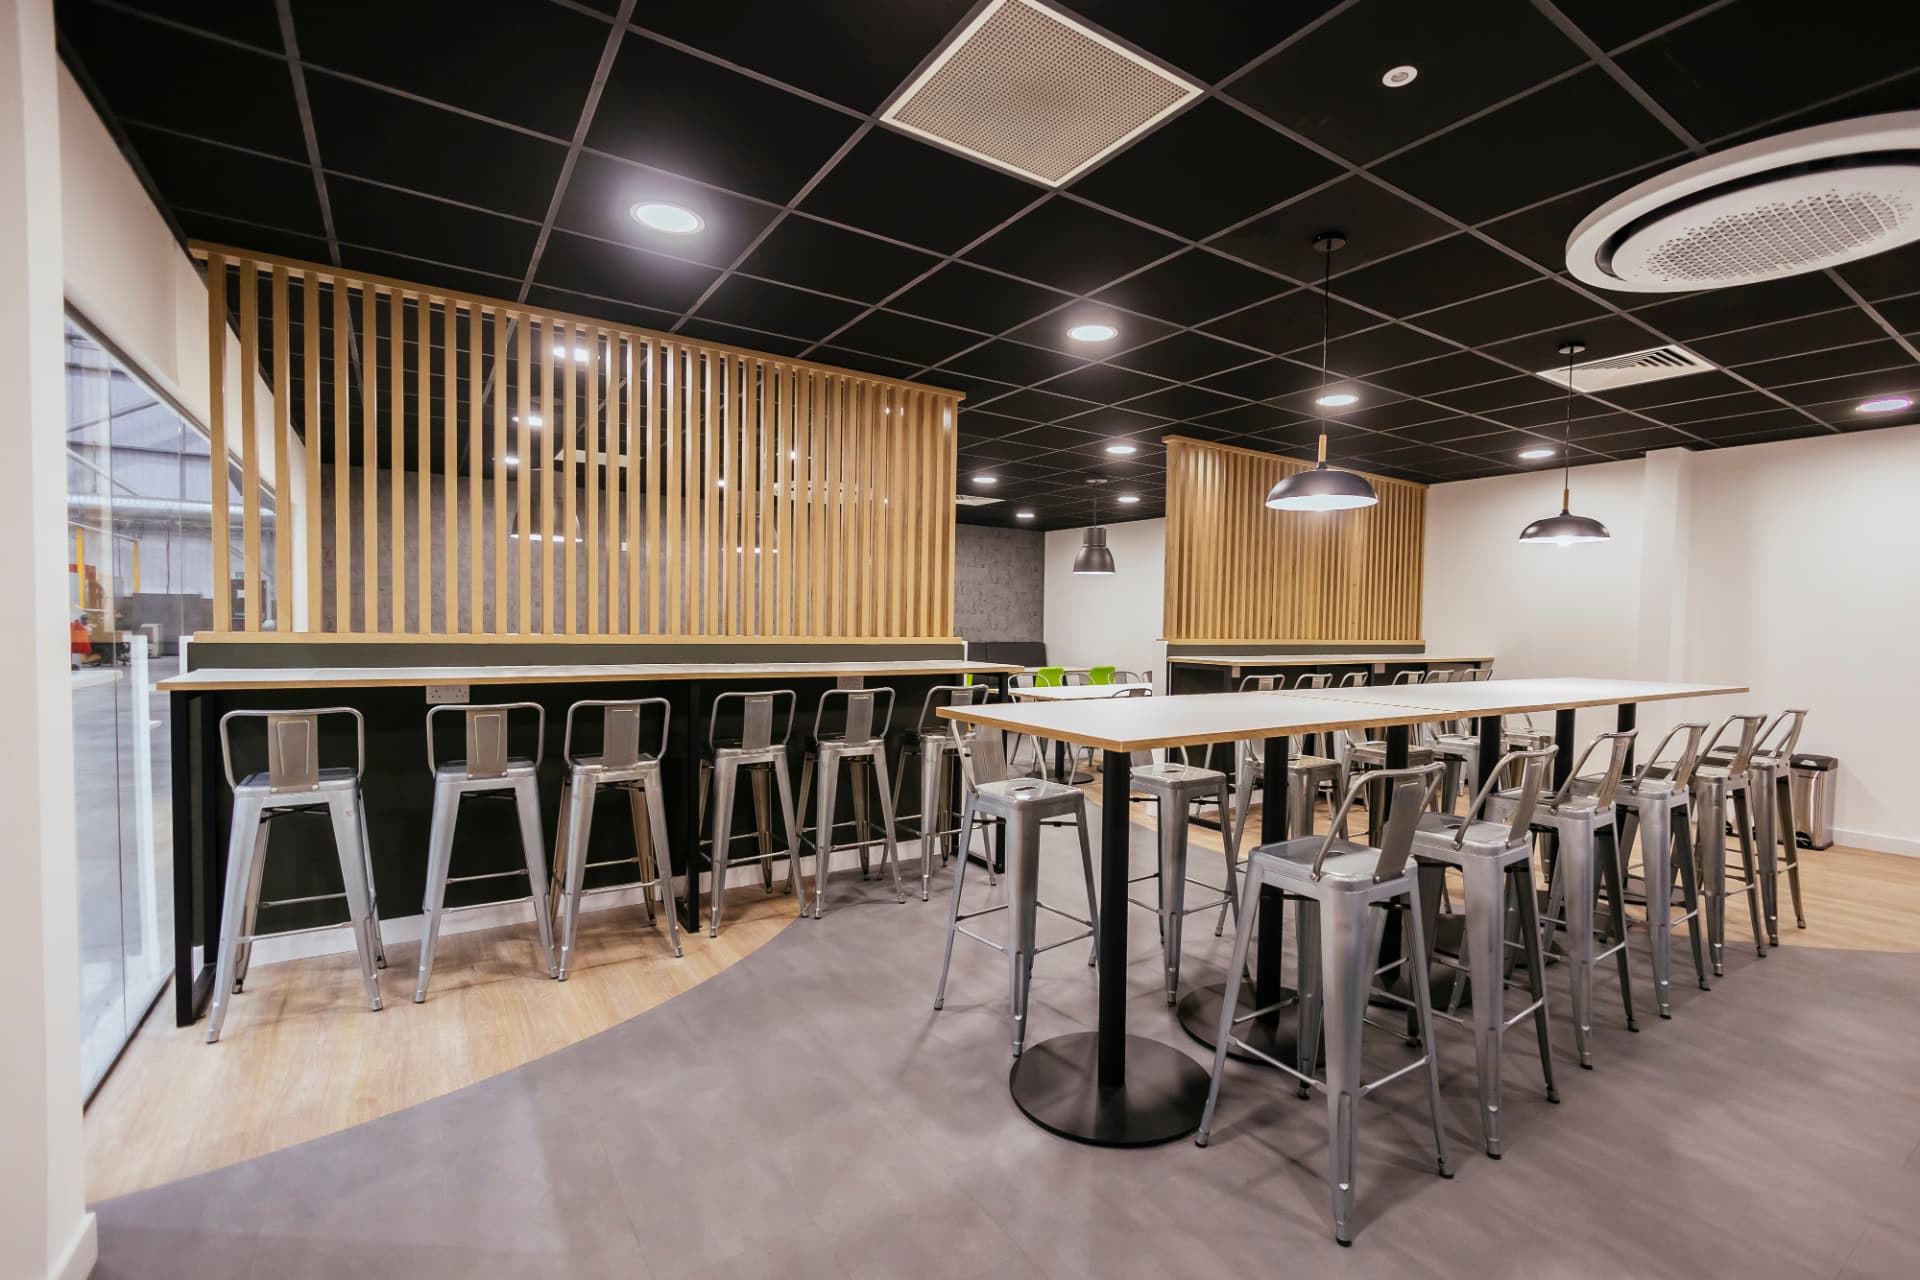 Spaces
Kitchens, Canteens & Tea Points
A proper place to get away from your desk, not just a kettle in the corner.
Take a look: Kitchens, Canteens & Tea Points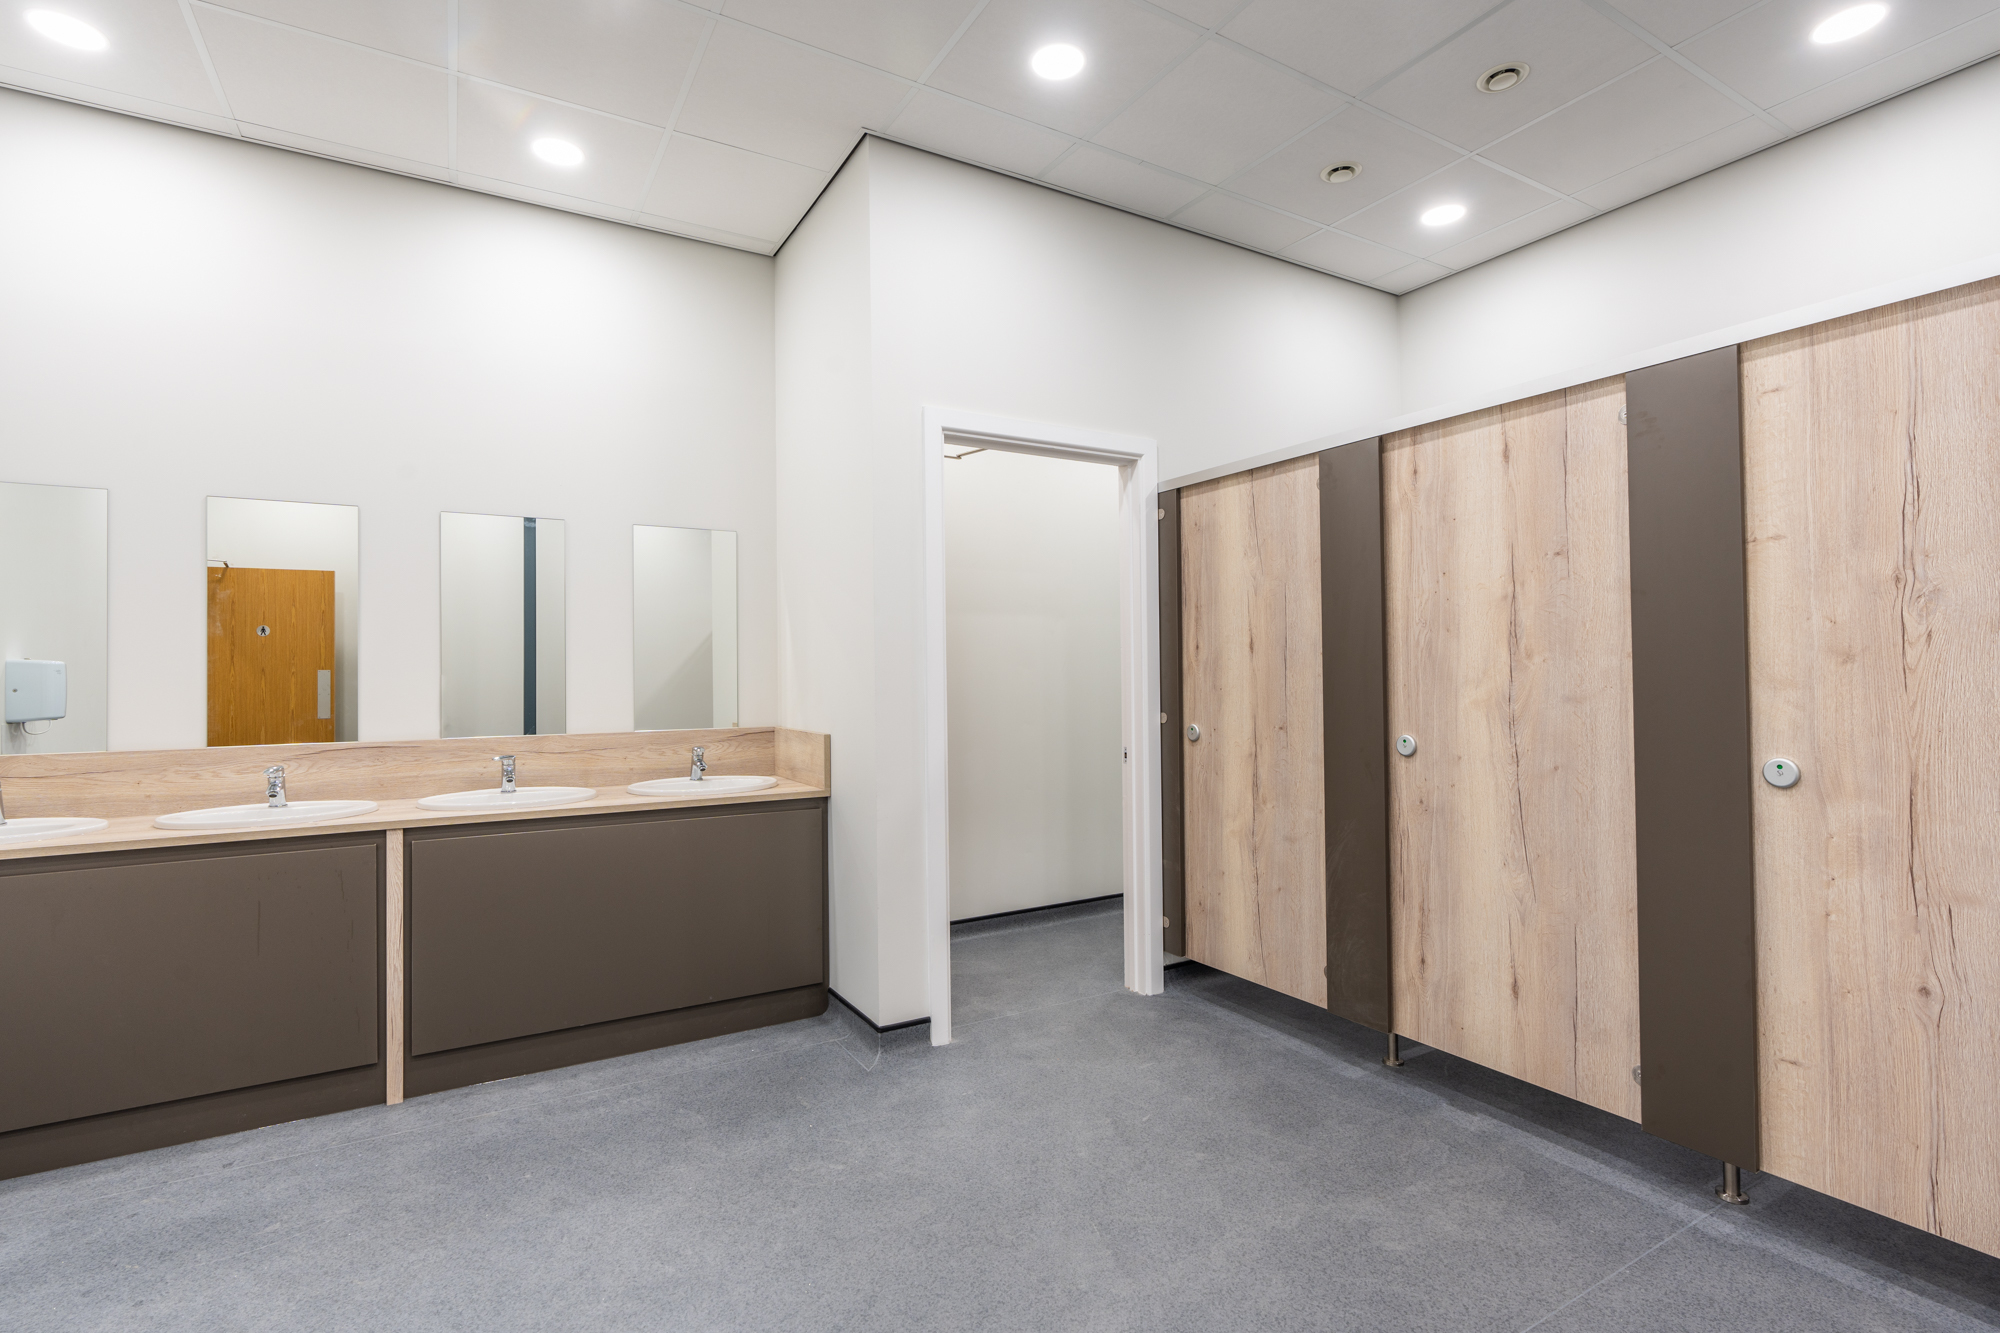 Spaces
Washrooms & Changing Rooms
Designed around the people using it, not the facilities list.
Take a look: Washrooms & Changing Rooms
Ready to chat?
Send us the outline and we'll come back to you with what's possible.