
%20--%3e%3cdefs%3e%3cstyle%3e%20.st0%20{%20fill:%20%232c2e35;%20}%20%3c/style%3e%3c/defs%3e%3cg%20id='Layer_4'%3e%3cpath%20class='st0'%20d='M240.12,89.79c-.42-1.99-1.05-4.18-1.05-4.18-.46-1.57-.95-3.24-1.74-5.23-.71-1.8-1.81-4.18-3.48-6.87-1.42-1.99-2.83-3.99-4.25-5.98-1.97-2.23-3.75-4-5.12-5.3-2.01-1.9-3.69-3.49-6.18-5.23-2.34-1.63-4.45-2.72-5.96-3.43-2.01-.86-4.03-1.72-6.04-2.58l-3.42-.88-4.38-.88-7.73-.88-89.59-.02v139.12c9.83.31,19.65-.23,29.48.08l-.18,30.11,62.01.12c2.33-.1,4.98-.36,7.86-.92,4.43-.86,8.16-2.18,11.09-3.46,1.08-.44,2.22-.97,3.41-1.6,2.28-1.21,4.18-2.53,5.74-3.77,1.72-1.37,2.89-2.45,4.59-4.09,1.75-1.68,3.15-3.15,4.16-4.25,1.27-1.7,2.91-4.07,4.56-7.07,1.63-2.97,5.17-9.56,6.52-18.85,1.77-12.15-1.24-21.32-1.99-23.49-2.58-7.41-6.09-11.22-6.97-12.15-1.81-1.9-3.66-3.31-5.27-4.35l-.07-.02c-.04-.05-.1-.15-.12-.29-.04-.26.09-.46.12-.51l.05-.04.61-.48,1.13-1.08c1.02-.97,2.04-1.94,3.06-2.9.41-.46,1.01-1.16,1.69-2.08.71-.97,1.64-2.37,3.72-6.78,1.5-3.18,2.12-4.83,2.4-5.58,0,0,4.12-11.14,1.34-24.21h0ZM208.03,172.9l-.85,2.45s-4.33,9.93-15.15,12.09h-61.65l.05-39.67,62.02.09c.8.31,1.59.63,2.39.94.65.25,1.29.51,1.94.76l2.7,1.4,2.03,1.61,1.66,1.51,1.31,1.35c.2.24.41.49.6.73l1.06,1.5c.35.58.68,1.15,1.02,1.73l.86,2.21c.23,1.17.41,2.49.5,3.94.17,2.88-.11,5.38-.49,7.37h0ZM208.03,103.77l-.85,2.45s-.21.48-.64,1.24c-.56.98-1.5,2.45-2.87,4-.46.52-.96,1.04-1.51,1.56-2.4,2.26-5.72,4.42-10.12,5.3h-61.65l.05-39.67,62.02.09s.02,0,.03.01c.41.16,1.01.39,1.73.67.81.31,1.21.47,1.54.61.6.25,1.46.63,2.5,1.17.58.25,1.21.57,1.87.97,1.18.71,2.11,1.49,2.83,2.18.12.12,3.11,2.98,4.31,5.82.59,1.4.87,2.83.87,2.83.11.56.17,1.04.2,1.39v.02c.09.64.16,1.31.2,2.01.18,2.78-.09,5.27-.5,7.35h-.01Z'/%3e%3c/g%3e%3cg%20id='Layer_2'%3e%3crect%20class='st0'%20x='101.18'%20y='217.37'%20width='29.28'%20height='30.21'/%3e%3c/g%3e%3c/svg%3e)

Well House
Case study- Location
- Yorkshire
- Type
- Whole-home interiors
- Scope
- Multi-room transformation
What the client was looking for
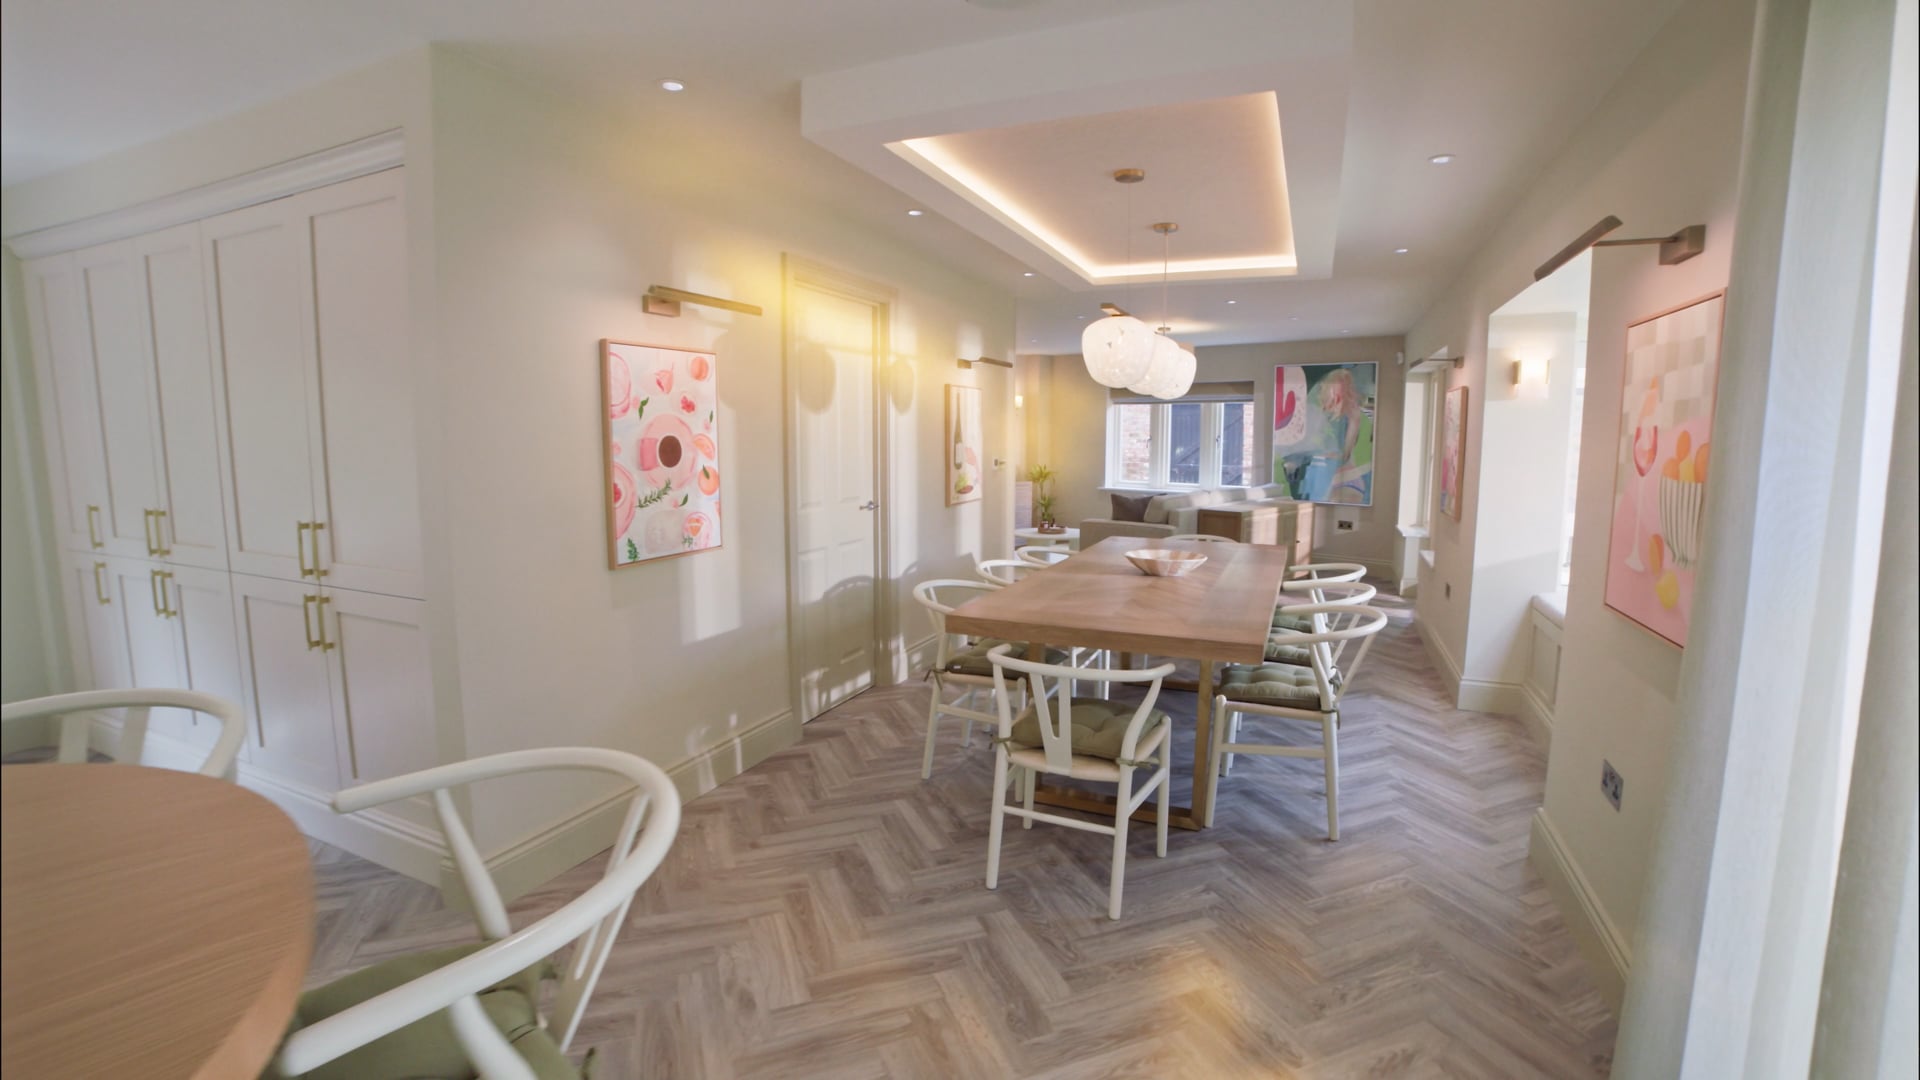
The family were moving into a home they expect to stay in for the long term, with three young children, so the ground floor needed to work harder. The brief was to open the snug up into the kitchen and dining areas to create one light open-plan kitchen and living space, find a genuine use for the conservatory, improve the connection out to the garden and replace a galley-like utility with something more functional. Alongside that, the lounge was to become a darker, more adult room in contrast to the bright open-plan space. Traditional wasn't wanted, and neither was anything too modern to live with around children — the preference was a warm, modern-country feel with a neutral, natural palette. Beyond the ground floor, the wider whole-home brief also encompassed the master suite and a combined office/media room, giving each space a clear purpose within one coherent interior scheme.


Scope of what was delivered
The snug was brought into the kitchen and dining areas as a single open-plan kitchen and living space, with the partition between kitchen and dining removed and the cabinetry re-planned around a large dining table in place of a formal dining room. The conservatory was rethought with a solid roof and heating so it works year-round, the route out to the garden was improved, and utility space was reorganised so it no longer felt like a galley. In the lounge, darker tones and layered lighting create a deliberate contrast with the brighter open-plan side of the ground floor. The multi-room transformation also extended to the master suite and an office/media room, bringing private, work and relaxation spaces into the same whole-home design.


How Building Interiors delivered what the client needed
Working alongside Kudos Interior Design, the ground floor was set out so sightlines run between the kitchen, dining and living areas, keeping the open-plan space light while the lounge holds its own darker character. Materials were chosen for the modern-country brief and for family life: neutral natural tones, wood, cane and layered texture, with practical furniture and hard-wearing finishes. The former conservatory now reads as part of the house — a warm, glazed room with built-in bench storage that opens straight onto the garden. Across the lounge, master suite, and office/media room, the same considered approach gives each room its own function and atmosphere while keeping the home connected.


Across the rest of the home
The same whole-home scheme carried through the lounge, master suite and office/media room — each given its own character within one coherent interior.


“Because the two companies worked in such partnership and synced together, I don't think you could have got that anywhere else. It was like dealing with one company, where you've got your design team and you've got your fit-out company. It's the smoothest journey we've ever had. We couldn't have picked two better companies to actually carry out our vision for us.”
Looking for a free quote?
Talk to the team about your space — we’ll price it honestly and tell you what it really takes.