%20--%3e%3cdefs%3e%3cstyle%3e%20.st0%20{%20fill:%20%232c2e35;%20}%20.st1%20{%20fill:%20%23516f6b;%20}%20%3c/style%3e%3c/defs%3e%3cg%20id='Layer_4'%3e%3cpath%20class='st0'%20d='M240.12,89.79c-.42-1.99-1.05-4.18-1.05-4.18-.46-1.57-.95-3.24-1.74-5.23-.71-1.8-1.81-4.18-3.48-6.87-1.42-1.99-2.83-3.99-4.25-5.98-1.97-2.23-3.75-4-5.12-5.3-2.01-1.9-3.69-3.49-6.18-5.23-2.34-1.63-4.45-2.72-5.96-3.43-2.01-.86-4.03-1.72-6.04-2.58l-3.42-.88-4.38-.88-7.73-.88-89.59-.02v139.12c9.83.31,19.65-.23,29.48.08l-.18,30.11,62.01.12c2.33-.1,4.98-.36,7.86-.92,4.43-.86,8.16-2.18,11.09-3.46,1.08-.44,2.22-.97,3.41-1.6,2.28-1.21,4.18-2.53,5.74-3.77,1.72-1.37,2.89-2.45,4.59-4.09,1.75-1.68,3.15-3.15,4.16-4.25,1.27-1.7,2.91-4.07,4.56-7.07,1.63-2.97,5.17-9.56,6.52-18.85,1.77-12.15-1.24-21.32-1.99-23.49-2.58-7.41-6.09-11.22-6.97-12.15-1.81-1.9-3.66-3.31-5.27-4.35l-.07-.02c-.04-.05-.1-.15-.12-.29-.04-.26.09-.46.12-.51l.05-.04.61-.48,1.13-1.08c1.02-.97,2.04-1.94,3.06-2.9.41-.46,1.01-1.16,1.69-2.08.71-.97,1.64-2.37,3.72-6.78,1.5-3.18,2.12-4.83,2.4-5.58,0,0,4.12-11.14,1.34-24.21h0ZM208.03,172.9l-.85,2.45s-4.33,9.93-15.15,12.09h-61.65l.05-39.67,62.02.09c.8.31,1.59.63,2.39.94.65.25,1.29.51,1.94.76l2.7,1.4,2.03,1.61,1.66,1.51,1.31,1.35c.2.24.41.49.6.73l1.06,1.5c.35.58.68,1.15,1.02,1.73l.86,2.21c.23,1.17.41,2.49.5,3.94.17,2.88-.11,5.38-.49,7.37h0ZM208.03,103.77l-.85,2.45s-.21.48-.64,1.24c-.56.98-1.5,2.45-2.87,4-.46.52-.96,1.04-1.51,1.56-2.4,2.26-5.72,4.42-10.12,5.3h-61.65l.05-39.67,62.02.09s.02,0,.03.01c.41.16,1.01.39,1.73.67.81.31,1.21.47,1.54.61.6.25,1.46.63,2.5,1.17.58.25,1.21.57,1.87.97,1.18.71,2.11,1.49,2.83,2.18.12.12,3.11,2.98,4.31,5.82.59,1.4.87,2.83.87,2.83.11.56.17,1.04.2,1.39v.02c.09.64.16,1.31.2,2.01.18,2.78-.09,5.27-.5,7.35h-.01Z'/%3e%3c/g%3e%3cg%20id='Layer_2'%3e%3crect%20class='st1'%20x='101.18'%20y='217.37'%20width='29.28'%20height='30.21'/%3e%3c/g%3e%3c/svg%3e)
Industrial Design & Build
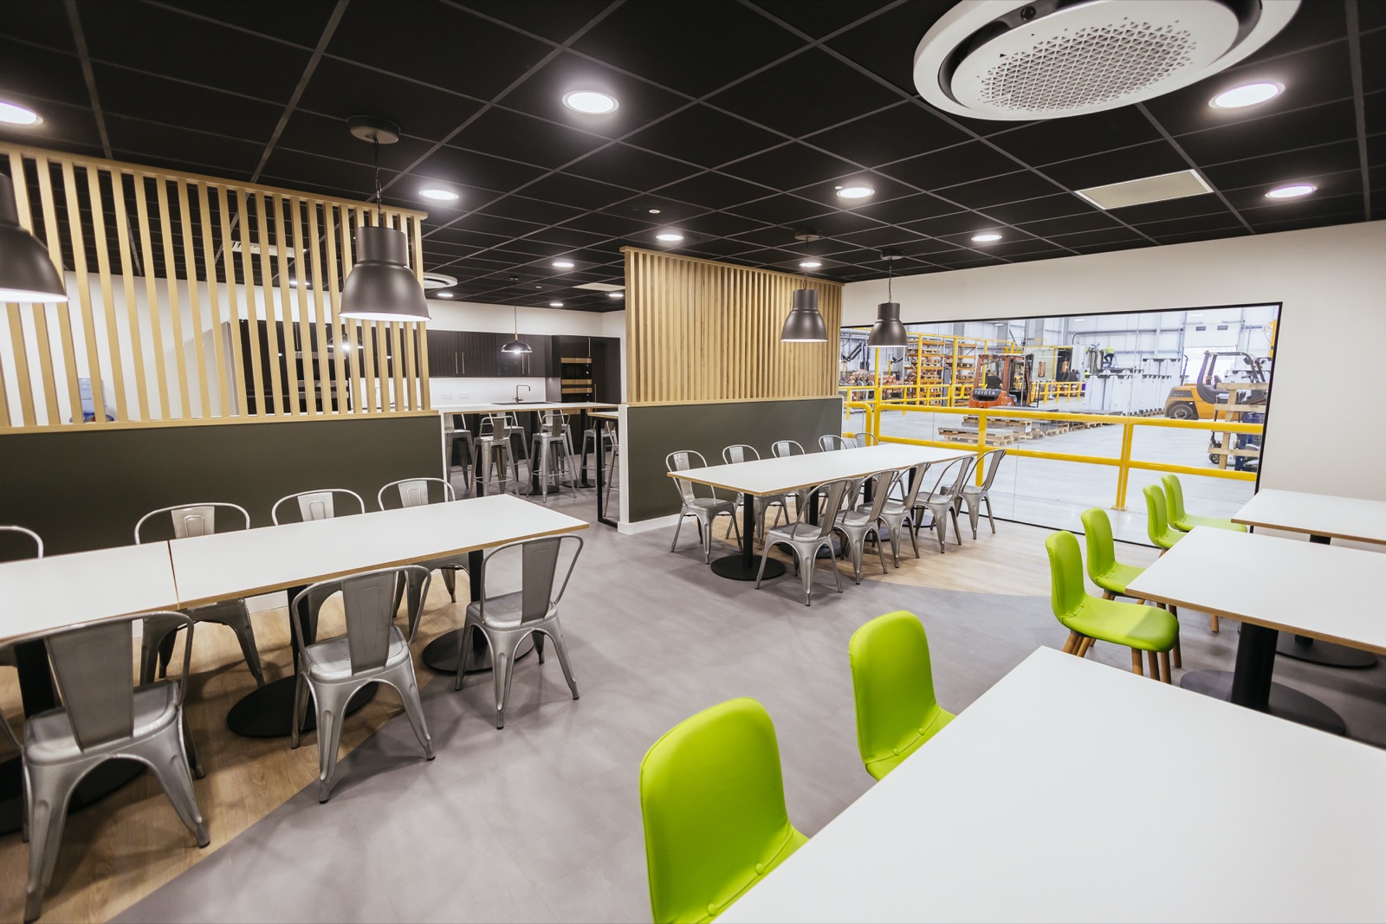
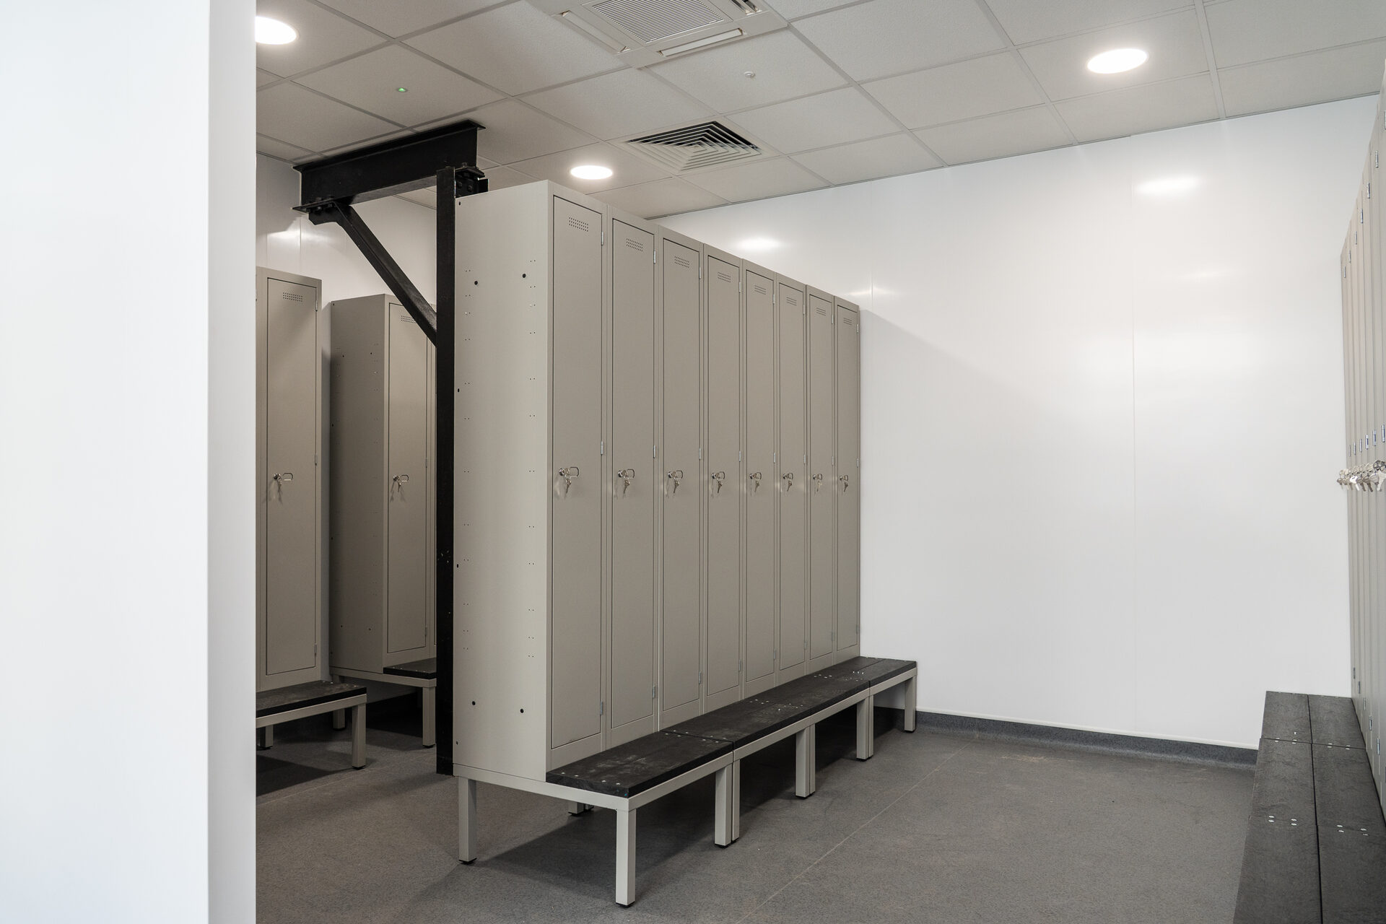
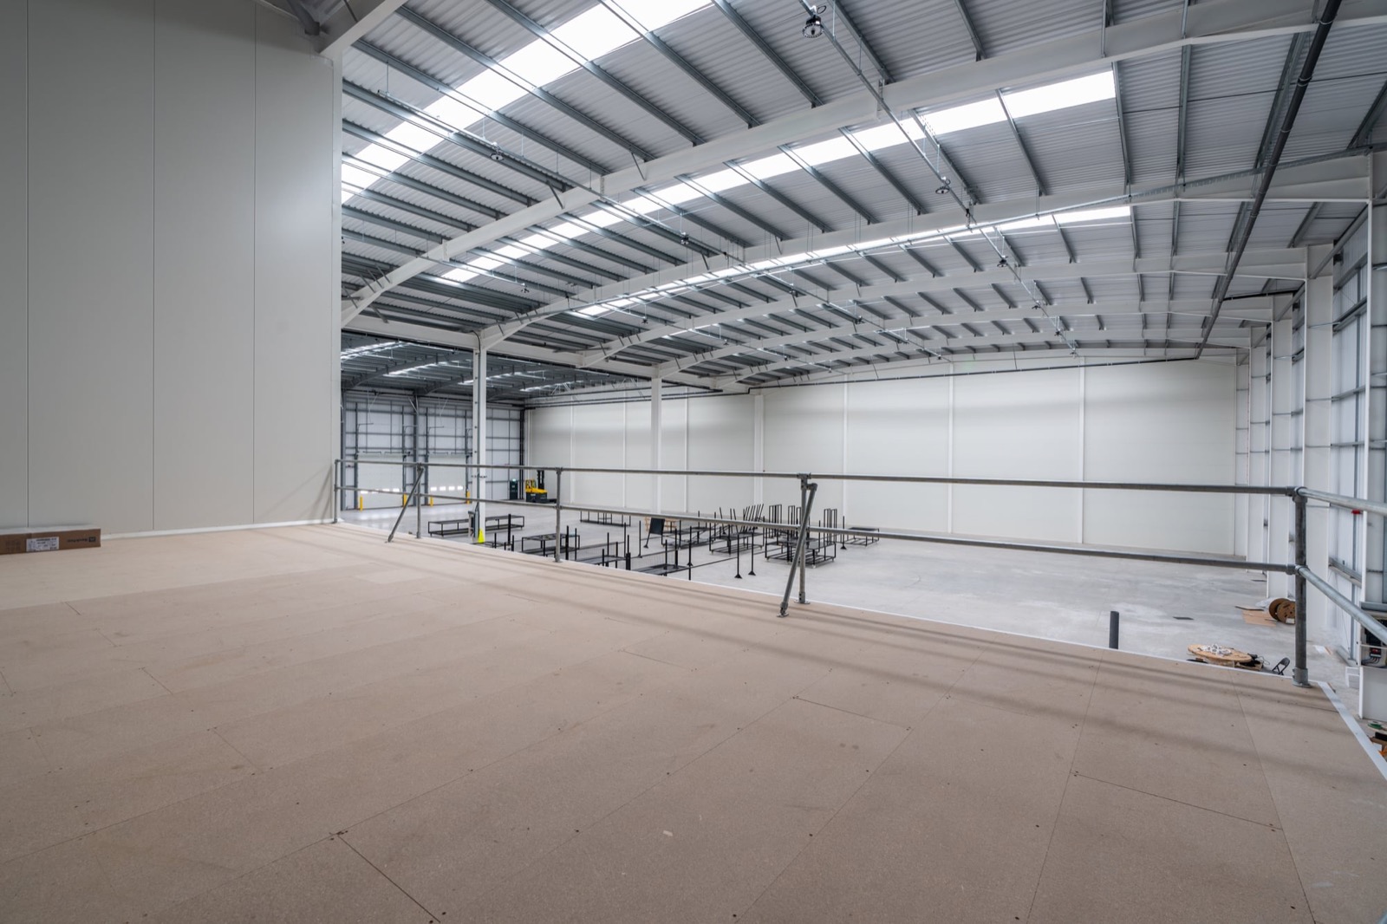
Industrial environments planned around your operation, safety built in from day one.
Take a look: Industrial Design & Build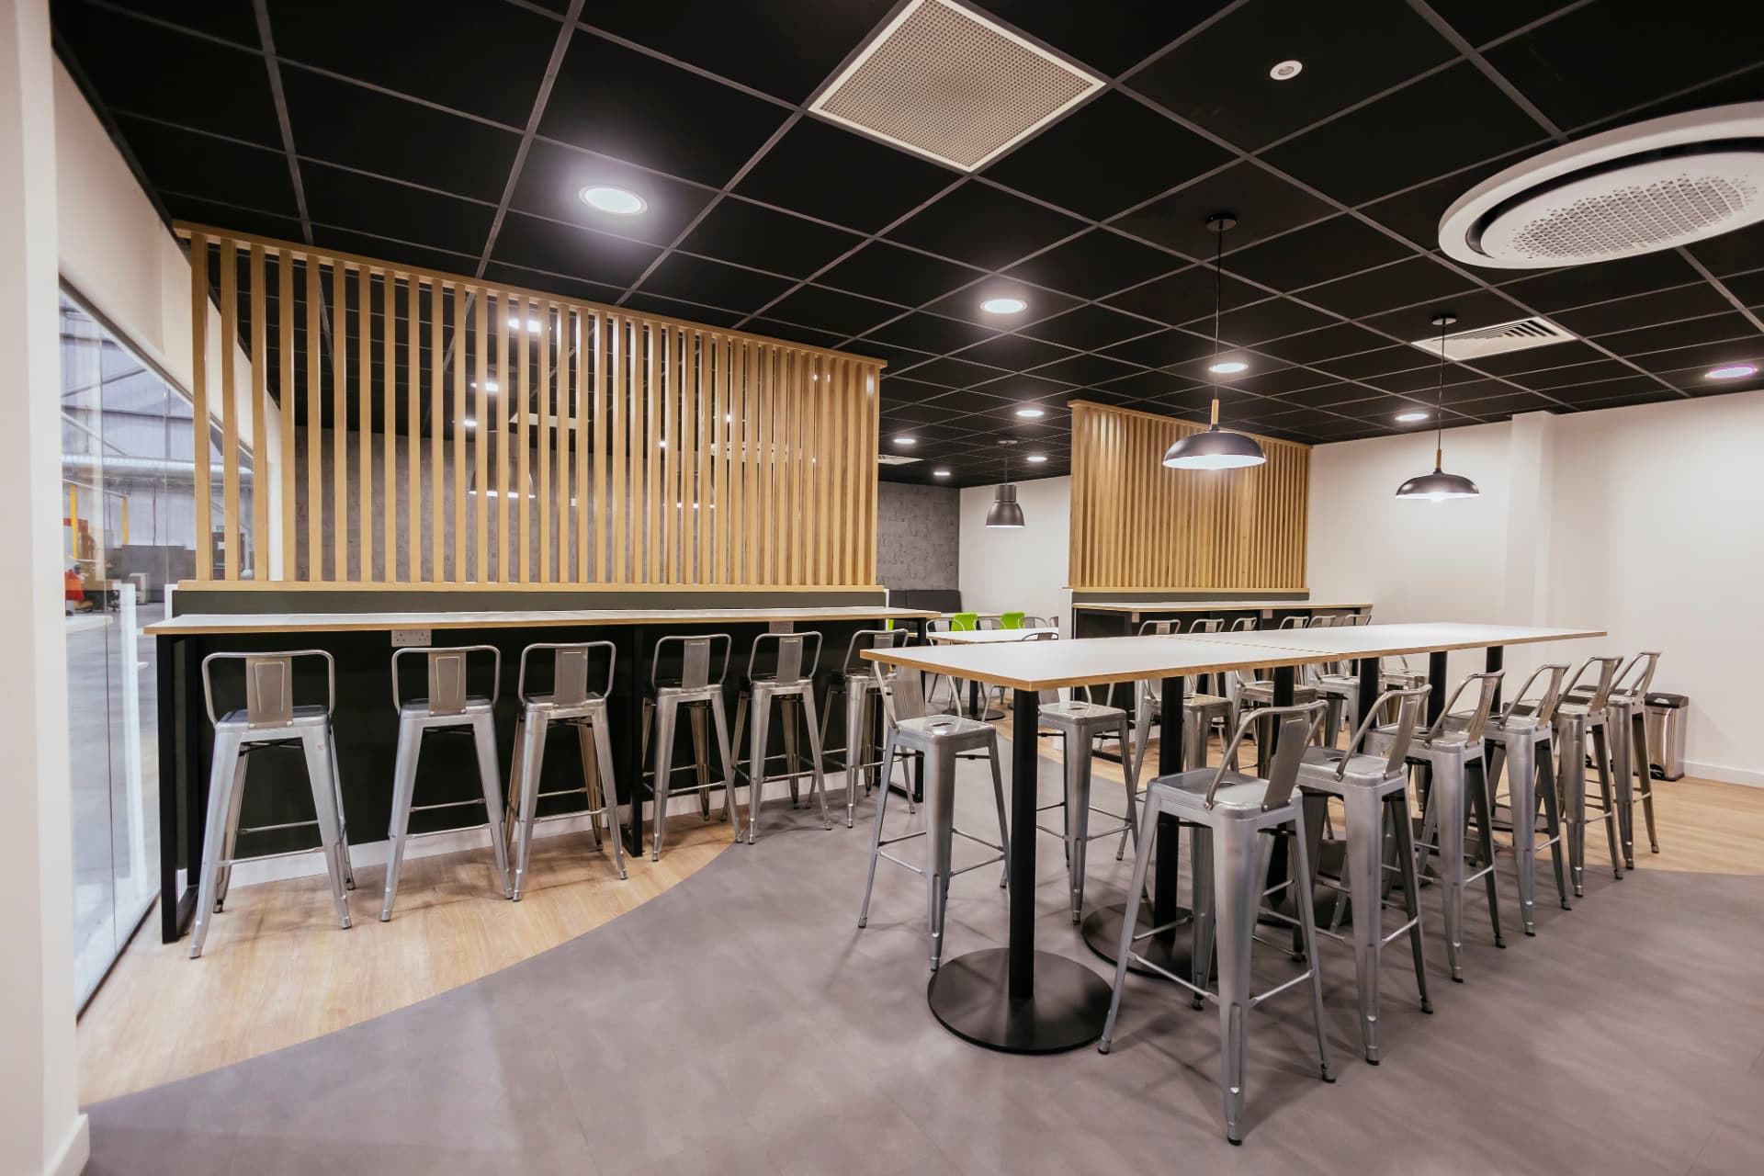
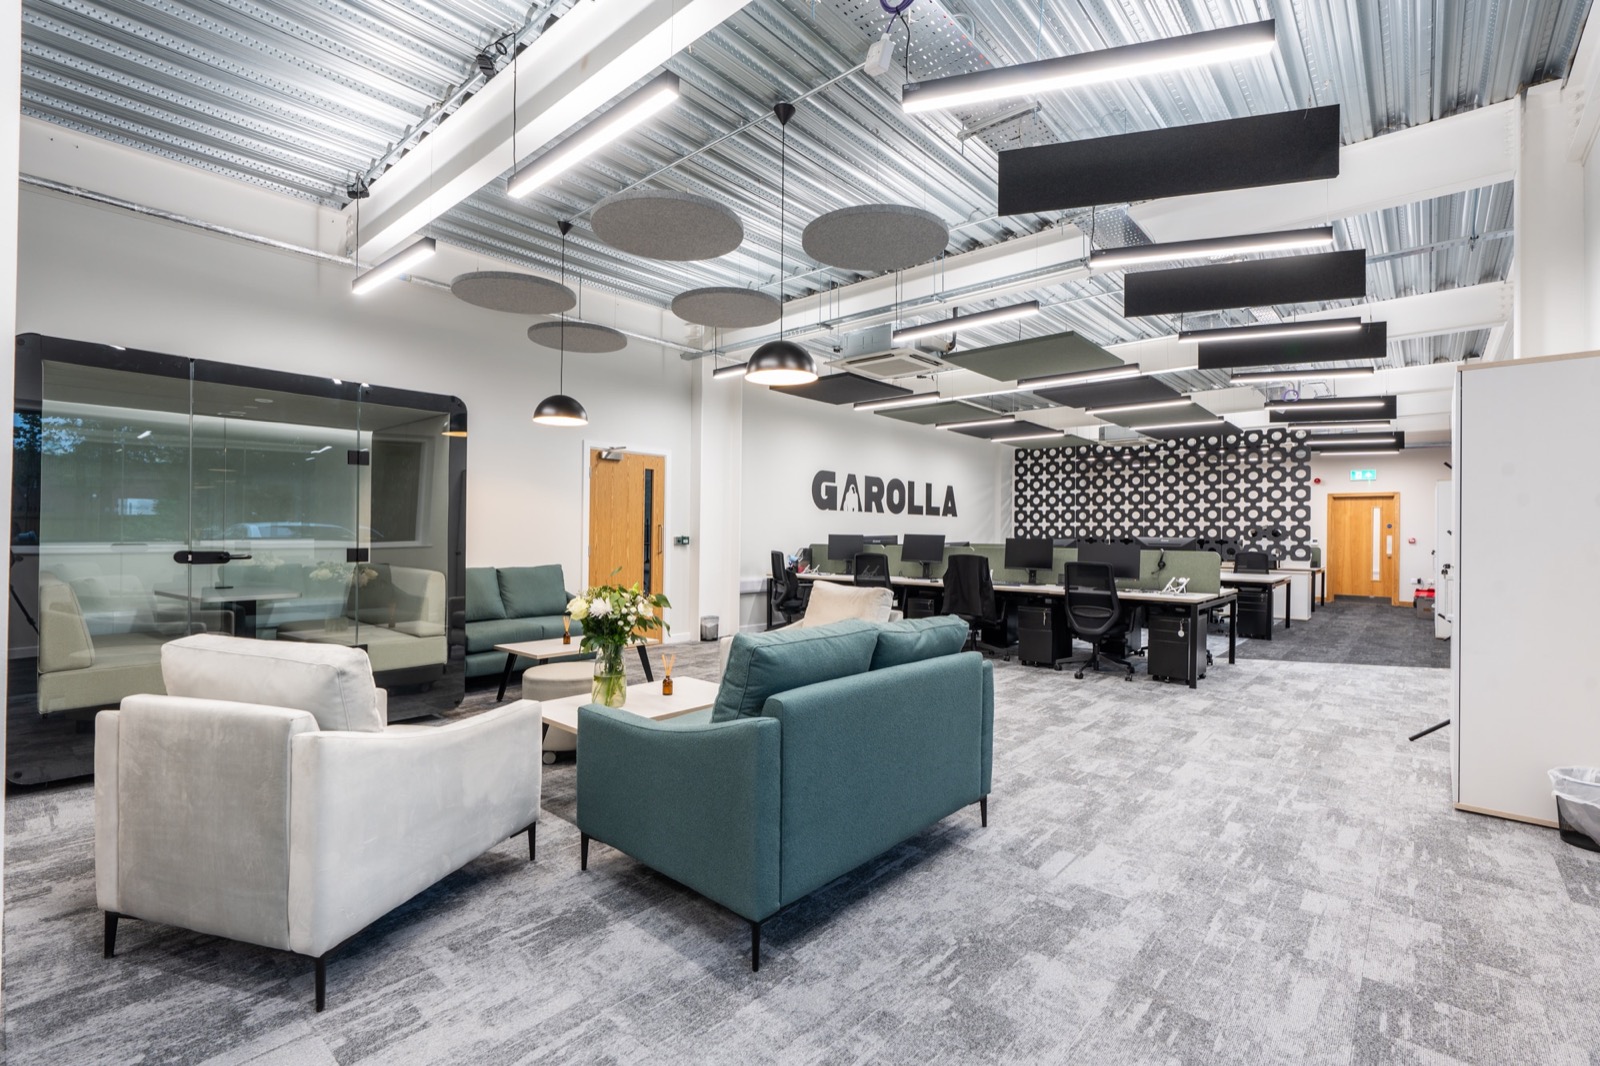
A site that keeps running while you need it to, and a space that’s safe, compliant and built to last from day one.
Downtime costs money, and a project that introduces risk into a live operation costs more than the build itself. You need safety and compliance planned in, not bolted on at the end, one person who knows what a live site needs rather than a rotating cast of subcontractors, and a delivery date and budget you can actually trust.
That’s what we deliver. One team, one project manager, and a build that works around your operation instead of against it.
We bring designers, estimators, project managers, furniture specialists and installation teams, all in-house, working together. That means one point of contact from the first conversation to the final fit, and one team accountable for getting it right.
It's not just about a functional space. It's about a workplace that gives your people a reason to be there, a site that keeps running, or a home that fits how you actually live. Whatever the space needs to do, that's what we build towards.
We start with your operation, your budget and what "no disruption" actually needs to mean.
Practical layouts that balance performance, flexibility and compliance.
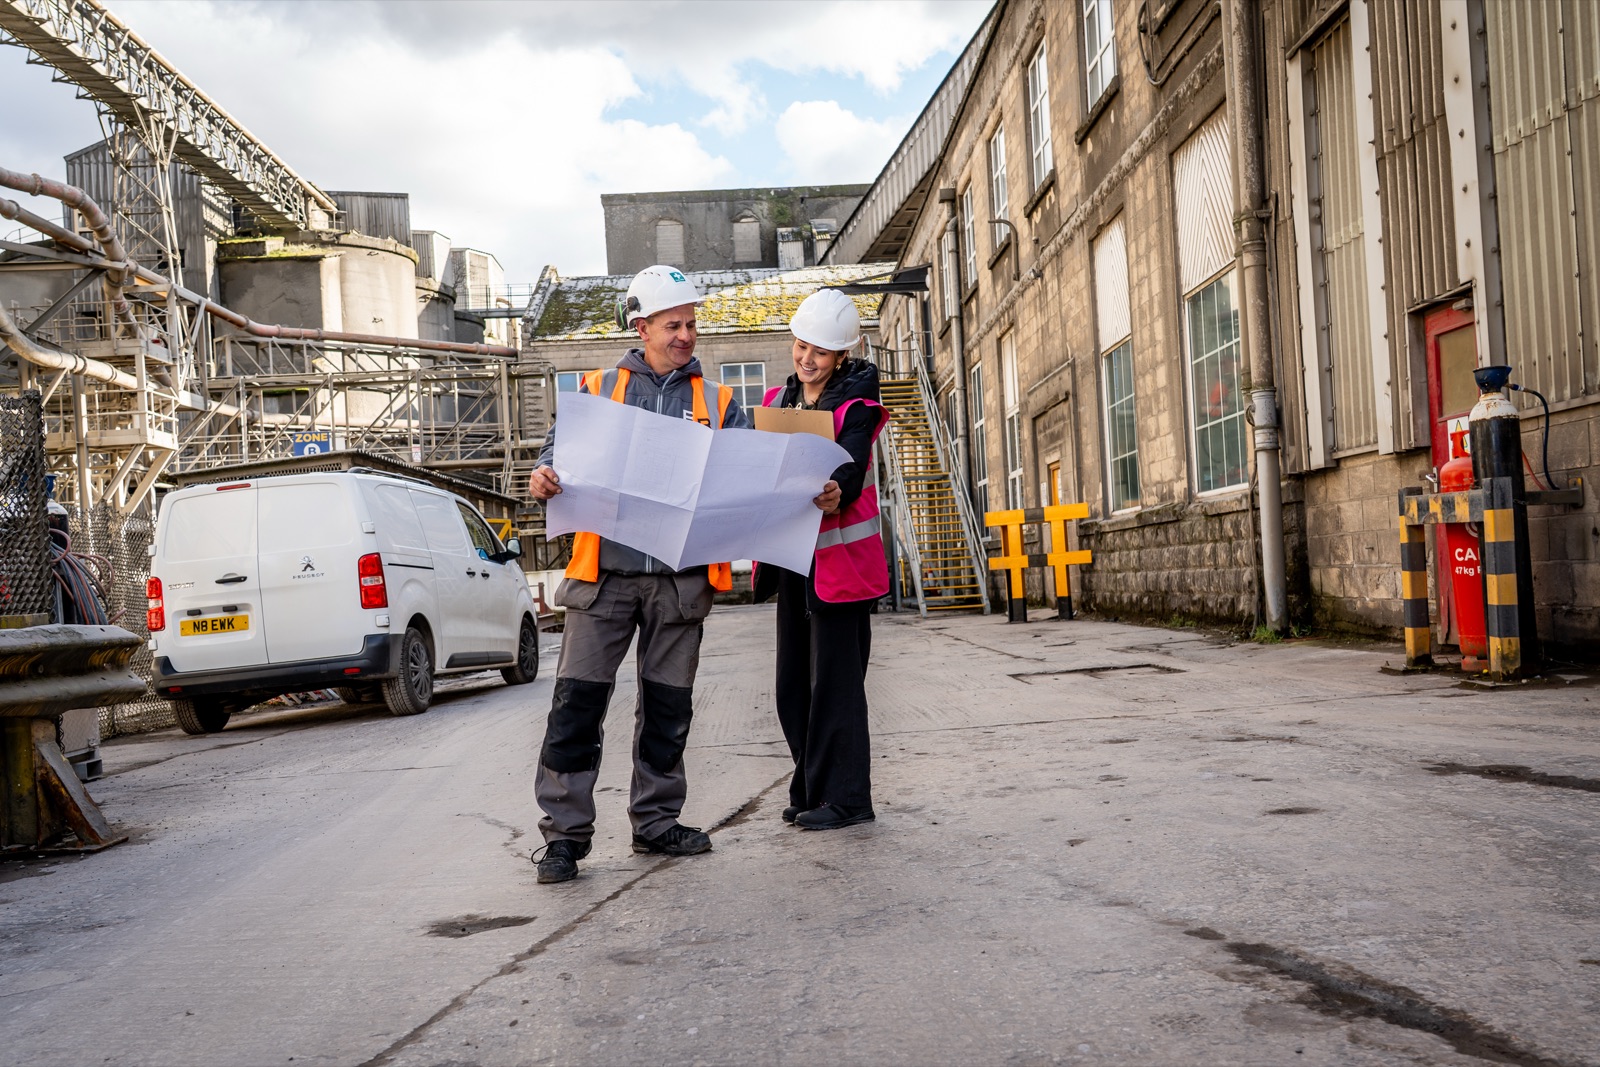
One project manager sees it through, from first site visit to final sign-off.
Industrial environments planned around your operation, safety built in from day one.
Take a look: Industrial Design & BuildUpgrade a live site without stopping it. One project manager, start to finish.
Take a look: Industrial refurbishments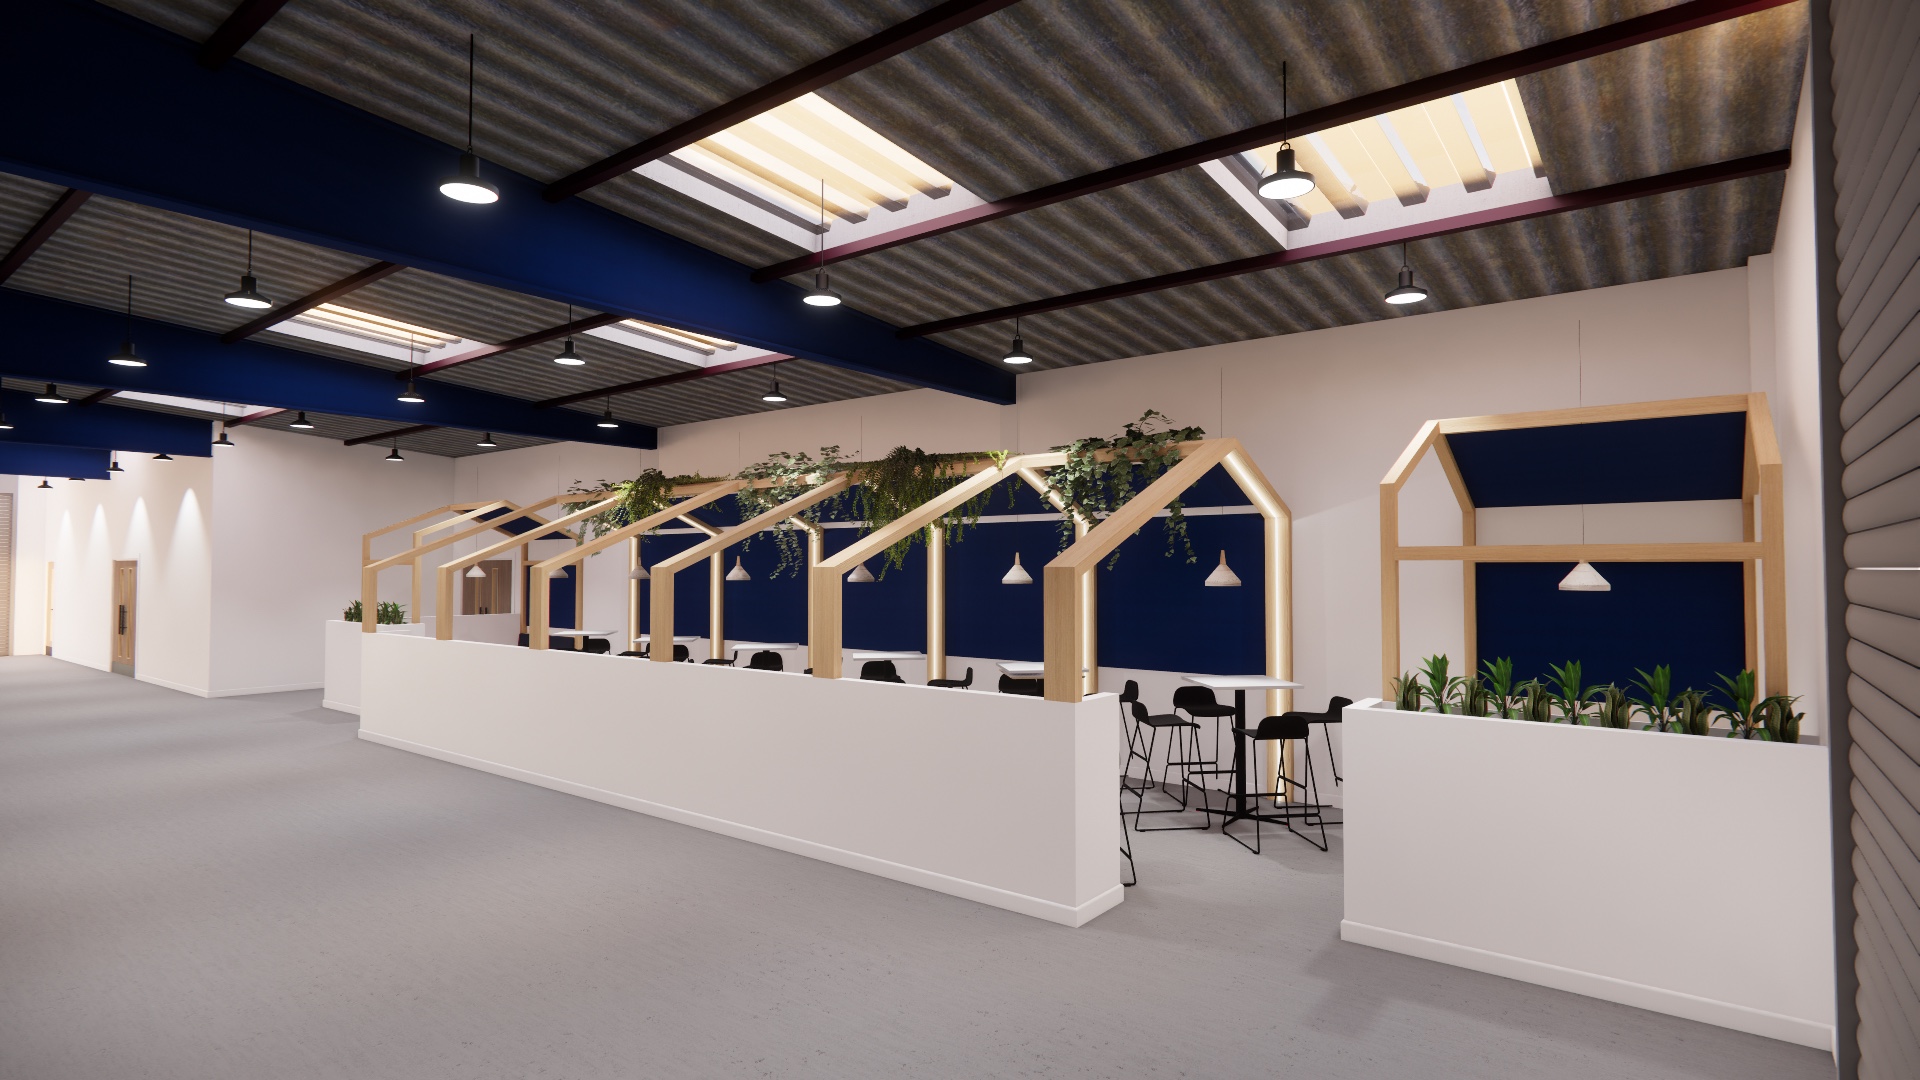
The finishing touch to turn your space into an environment your people feel good in.
Take a look: Furniture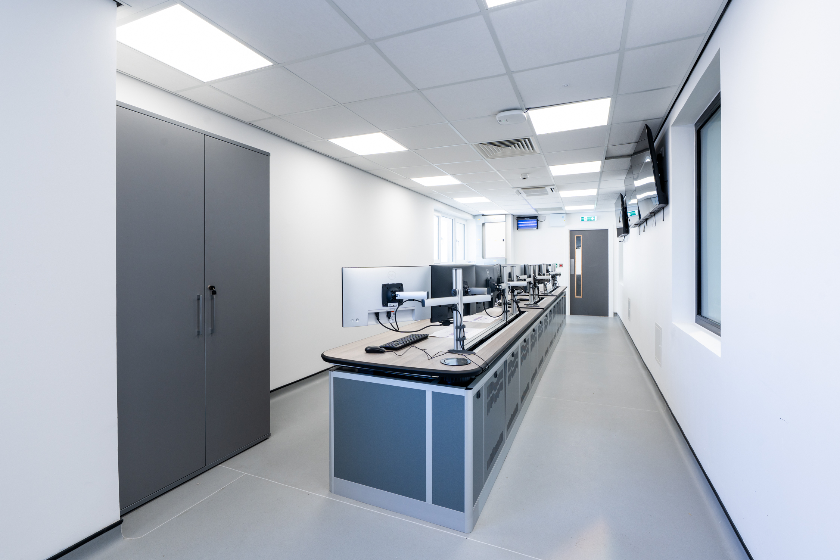
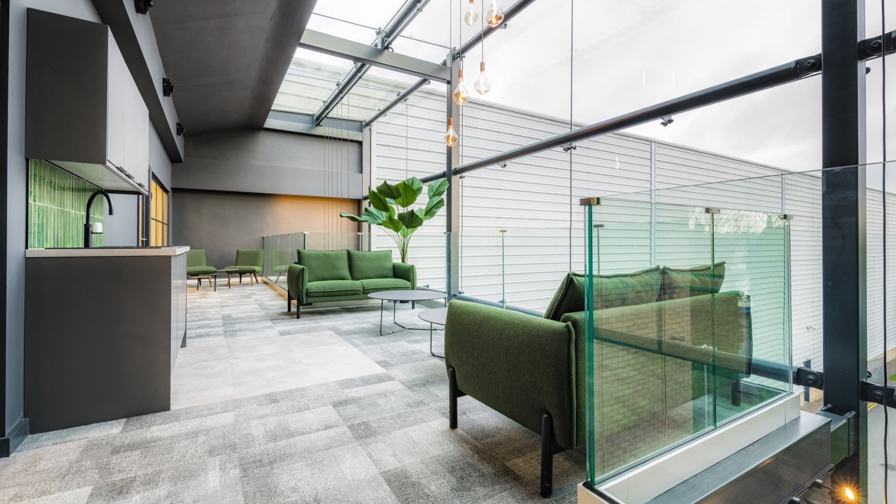
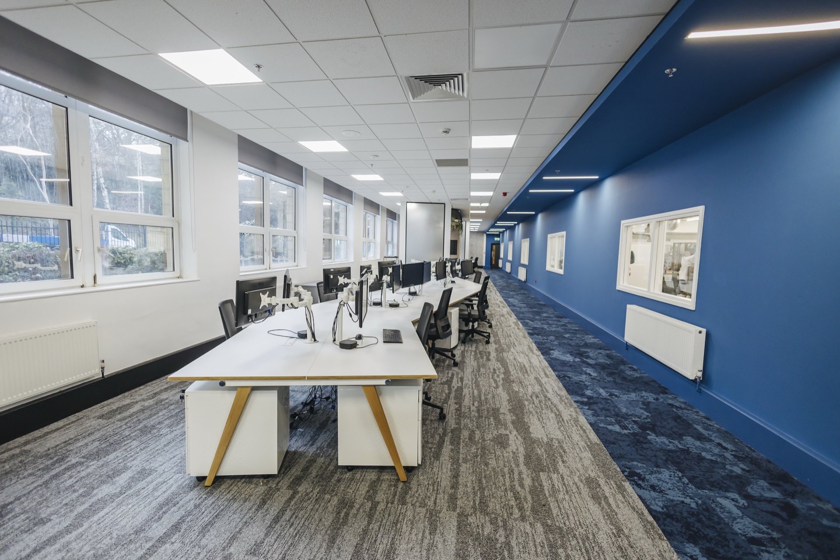
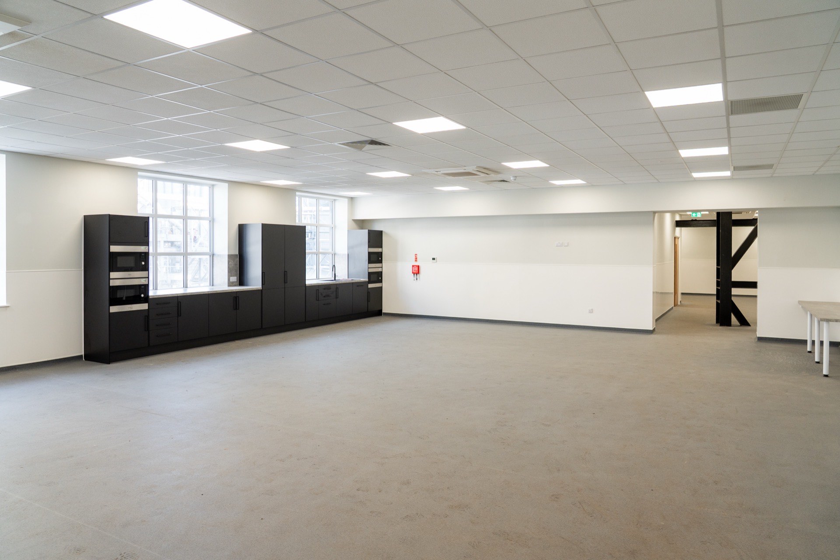
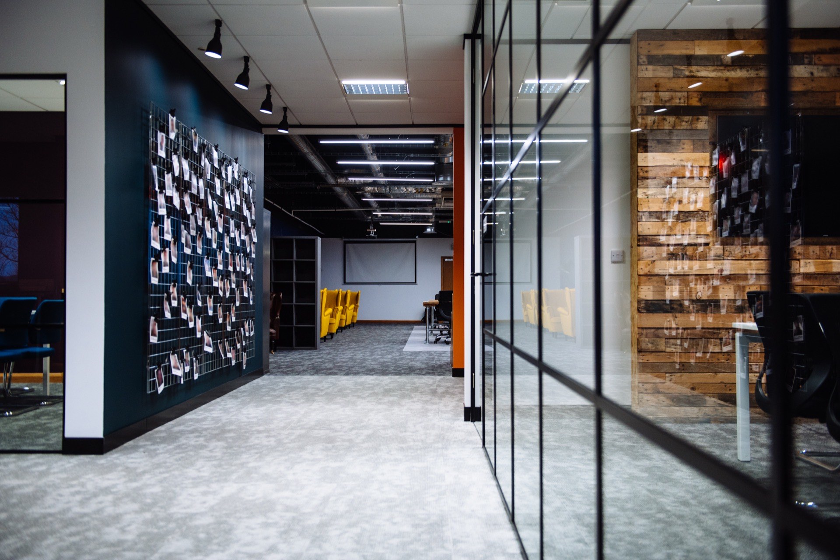
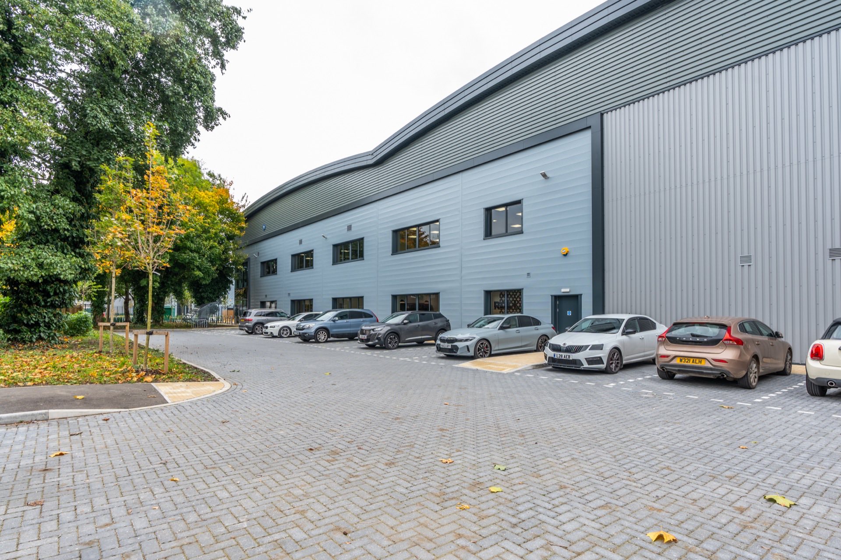
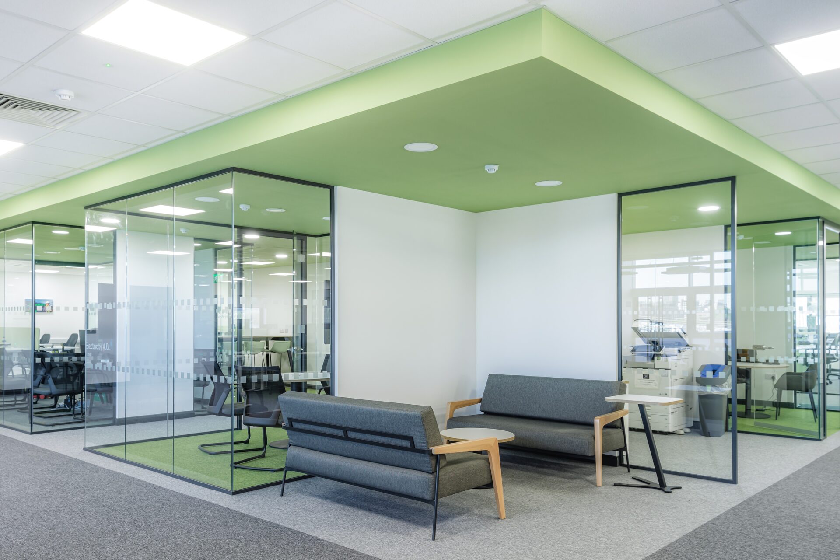
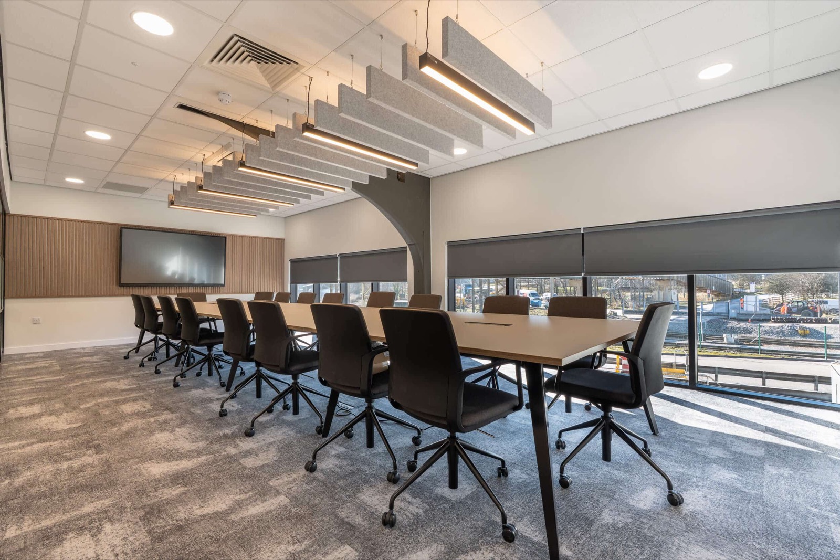
Showing case study 1 of 5: Breedon Cement
“Throughout the project Building Interiors provided invaluable design input and problem solving to enable the work to be completed in a busy office environment. Since this initial project Building Interiors have completed several other projects of various sizes, all of which have been completed in the same professional manner. We will continue to use Building Interiors and would be happy to recommend them to other companies.”
We’ll show you how to solve it. Based in Yorkshire and working across England, we can make your space work for you.
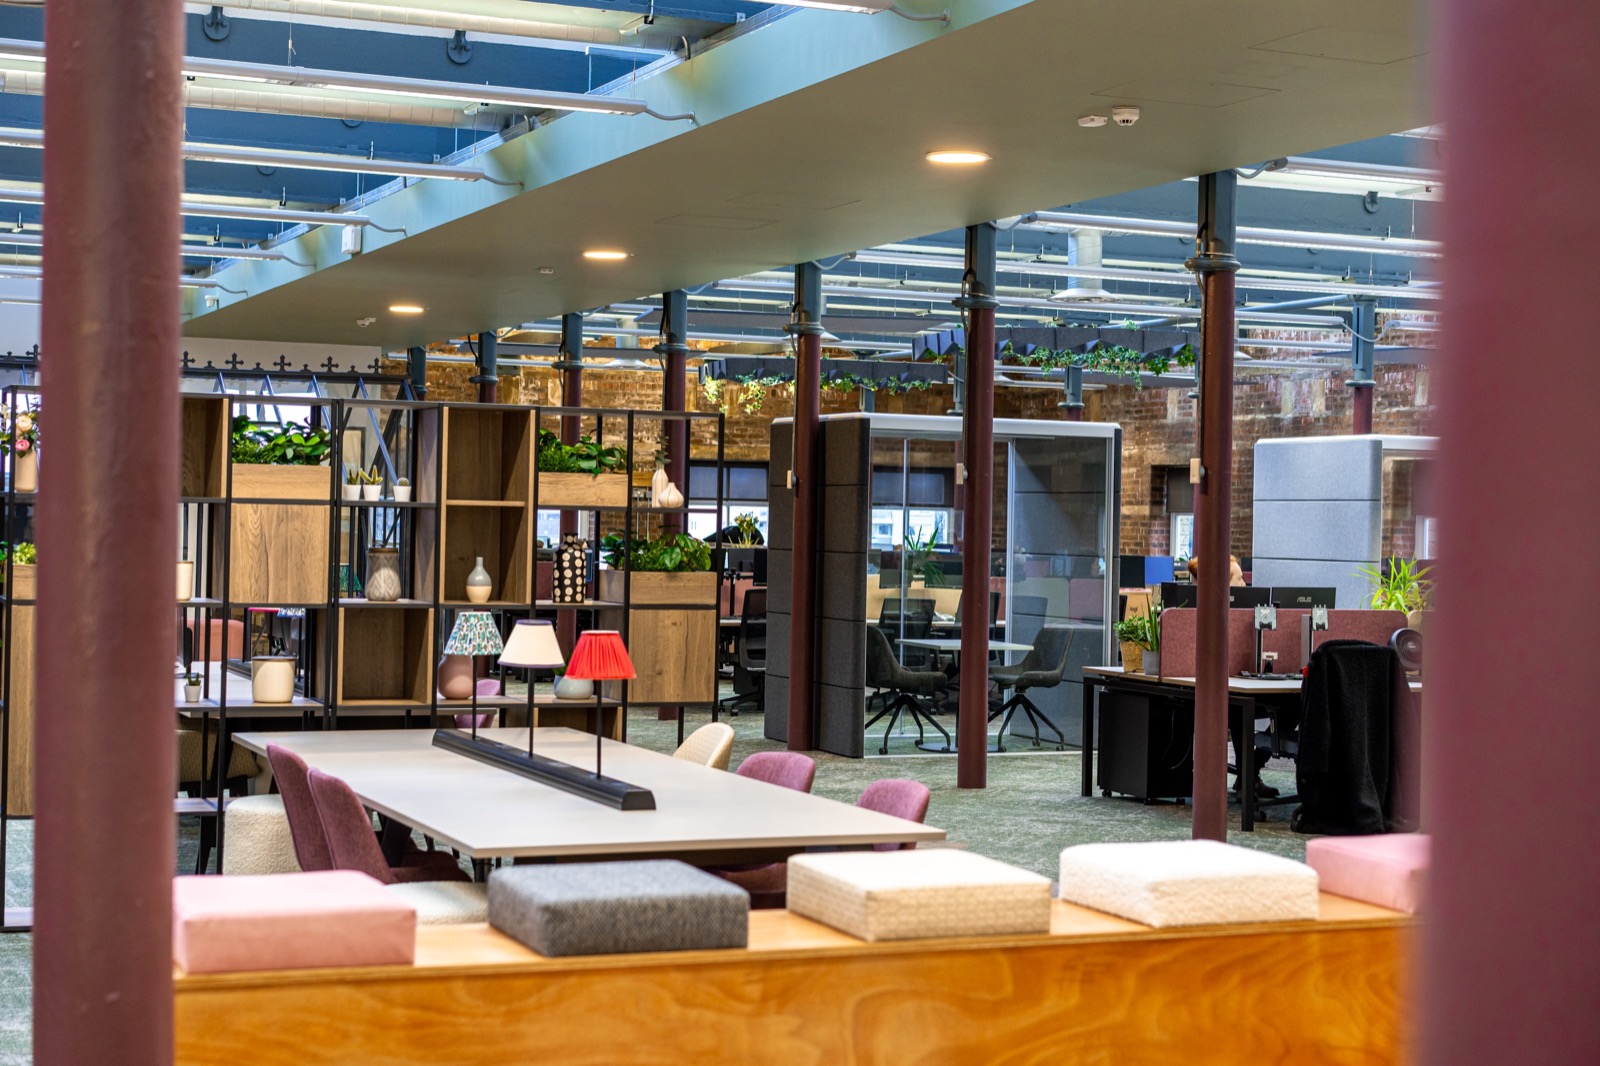
This year, we’re not seeing one standout colour or design choice. Instead, interior design is embracing a…
Read the post: This summer’s interior design trends aren’t what you’d expect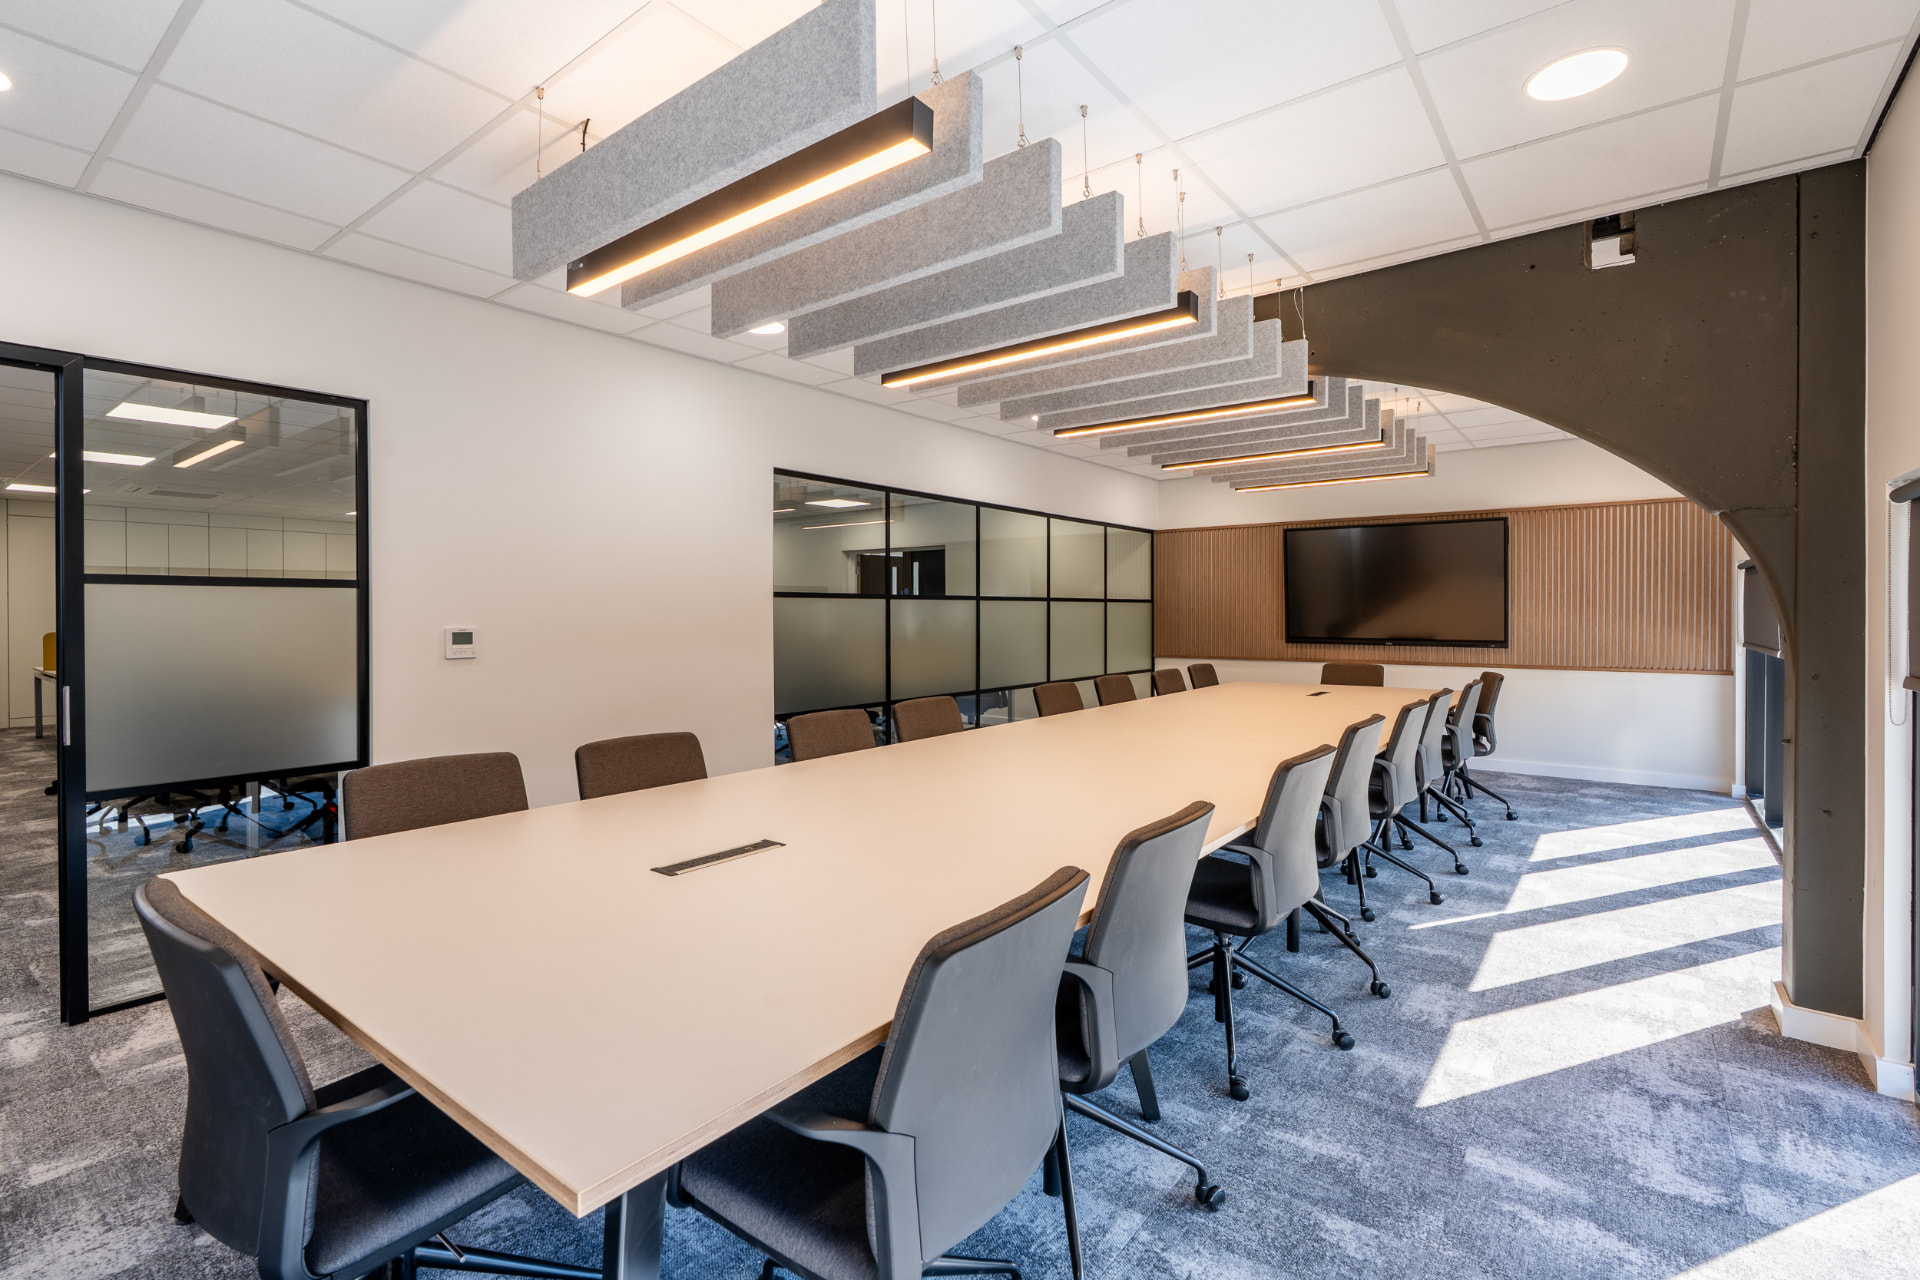
4 in 5 commercial buildings in Leedsdon’t meet the EPC B standard. By 2027, anything below C could be…
Read the post: The EPC time bomb: What commercial landlords in Leeds must do before 2027
Accessibility in industrial settings is integral to safety and operational efficiency. Designing for workers…
Read the post: Creating Accessible Industrial Workplaces That Prioritise Safety and EfficiencyBased in Yorkshire, but we work nationwide, especially in Yorkshire, the North East and Manchester.
See where we workand we'll show you how we can help